Casa DR
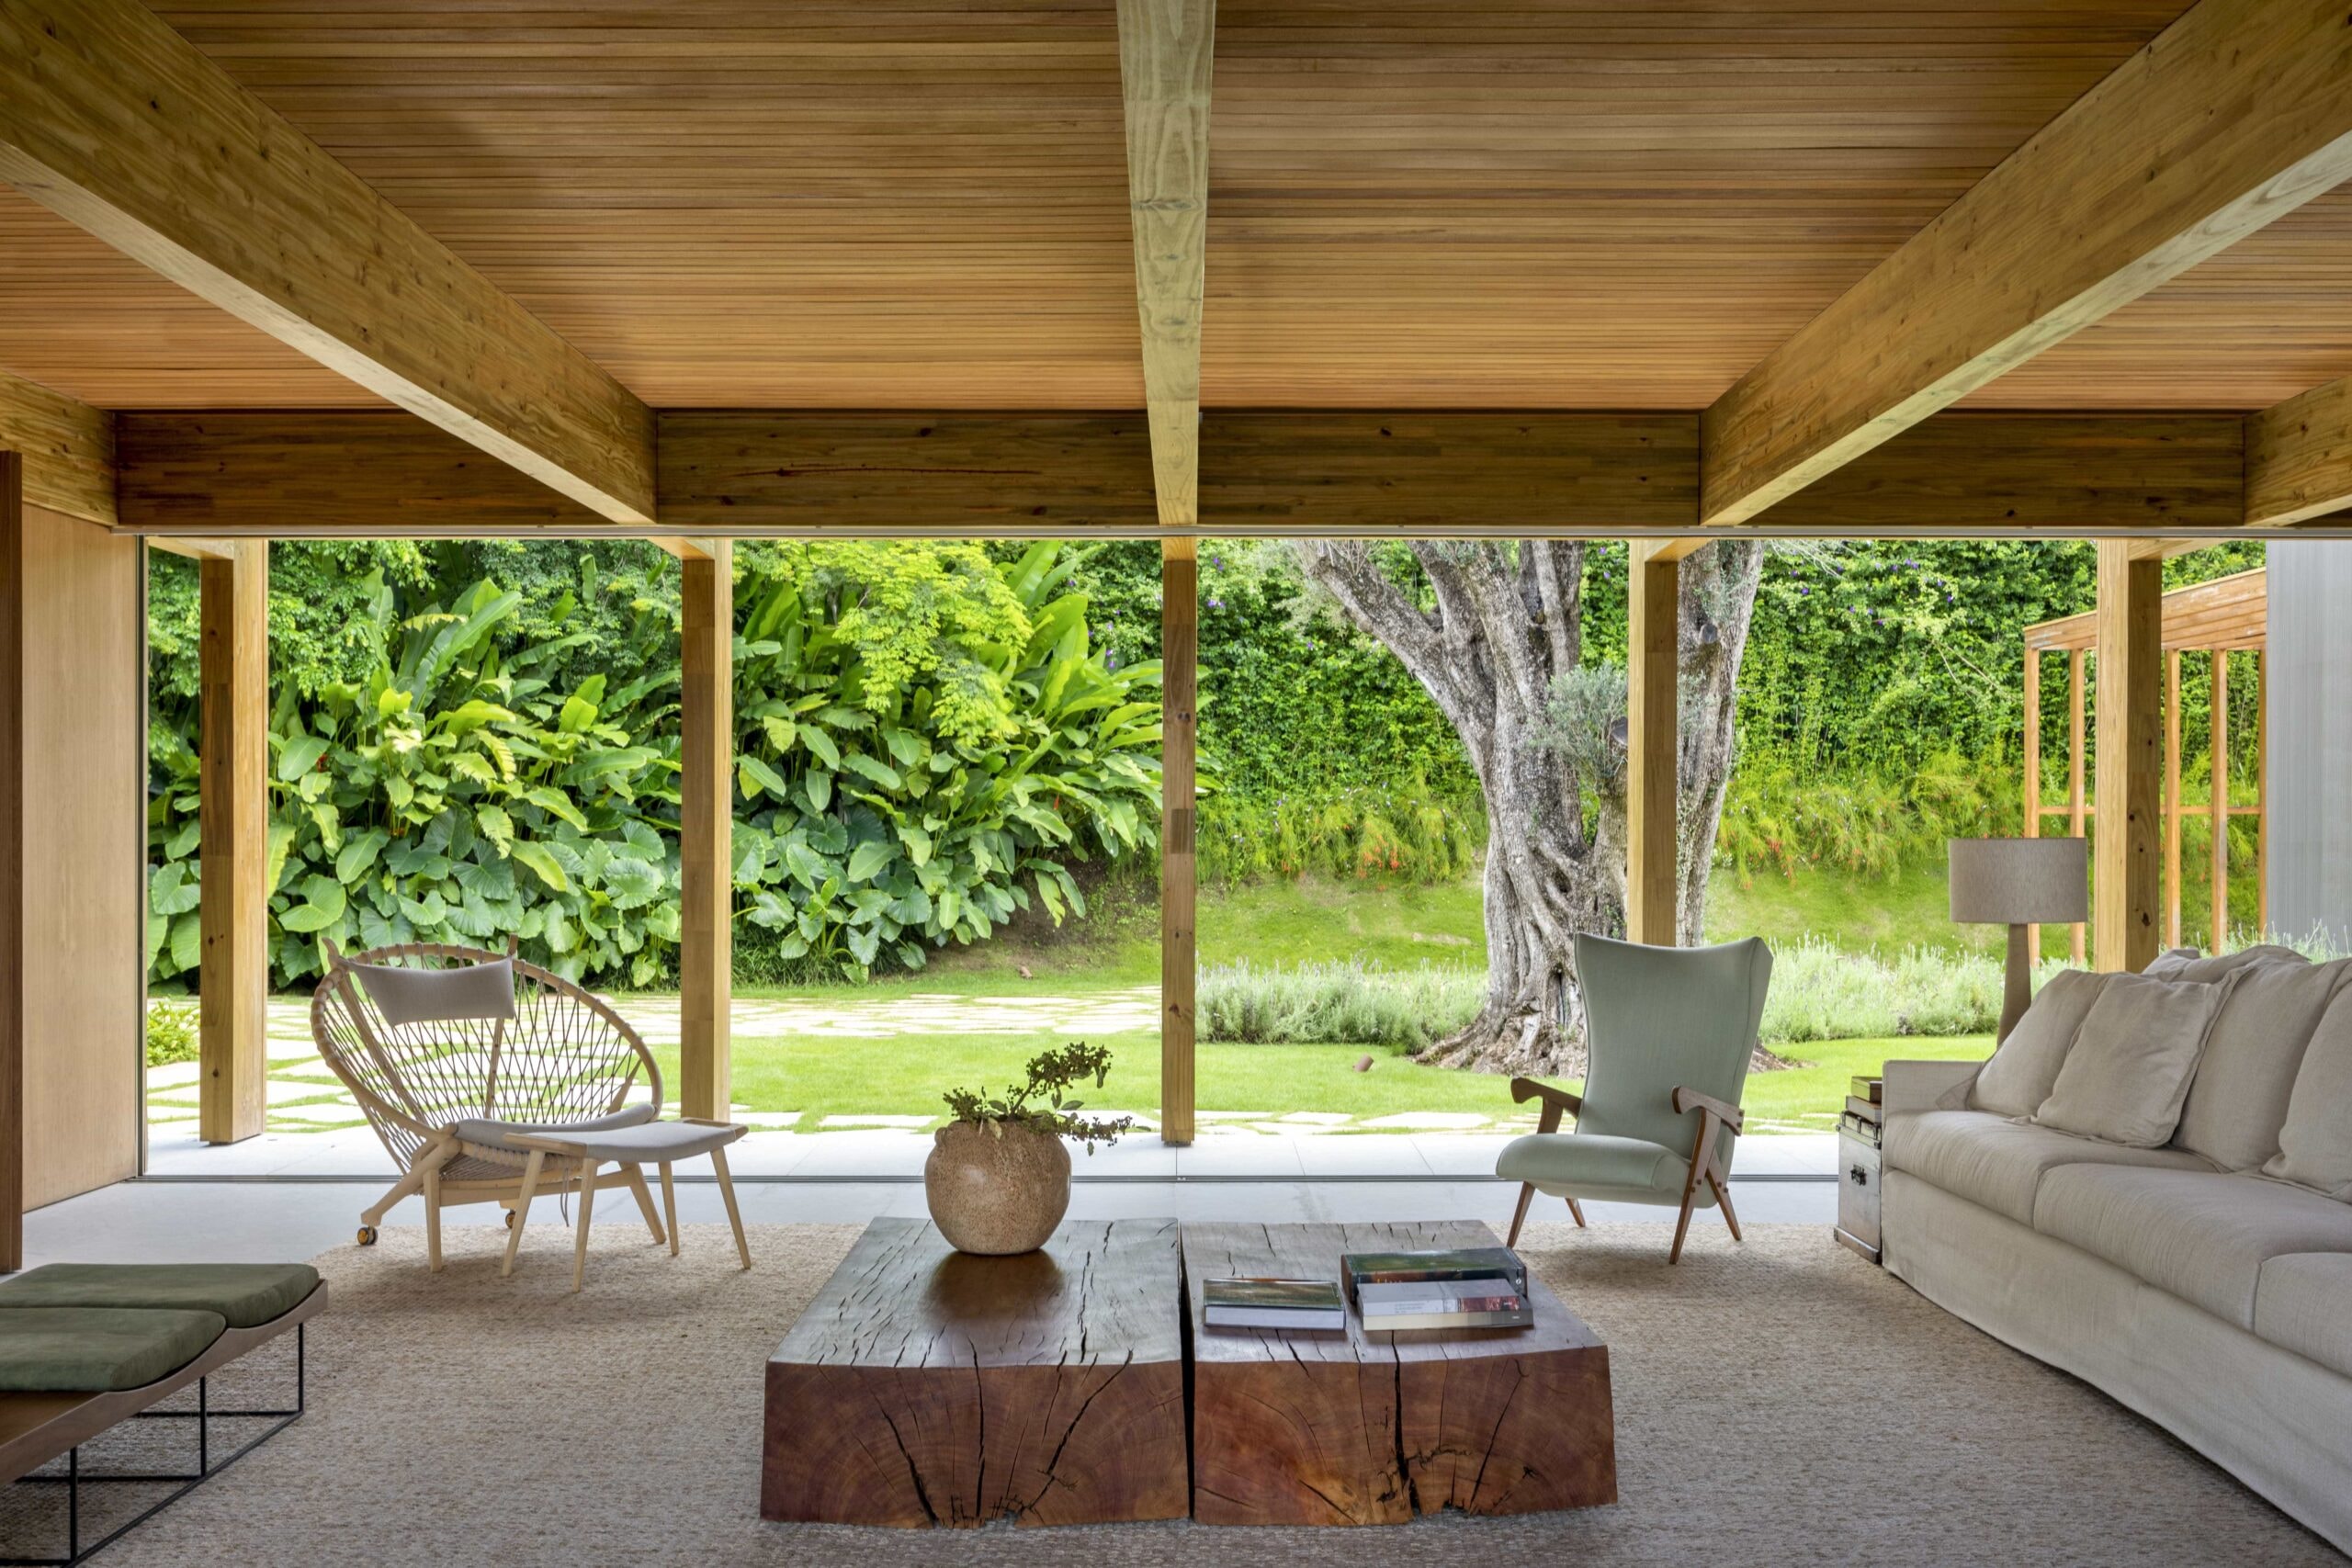
At Fazenda Boa Vista in Porto Feliz, NJ+ has designed the interiors and expansion of a residence intended for large family gatherings. The layout of the social areas emphasizes togetherness and opens up to the garden, while the six suites offer privacy and can accommodate various guest configurations. The expansion includes, among other spaces, a master suite featuring an office, fireplace, reading area, and a bathroom integrated with a vertical garden. Given the house's frequent use, the service area has been designed to operate similarly to a hotel, complete with a professional kitchen and ample storage. Freijó wood, art, crafts, and pieces by Sergio Rodrigues, Jorge Zalszupin, Carlos Motta, and other designers shape the ambiance of the interiors.
- Location
- Fazenda Boa Vista | São Paulo
- Year
- 2021
- Area
- 900m²
- Photography
- Denilson Machado