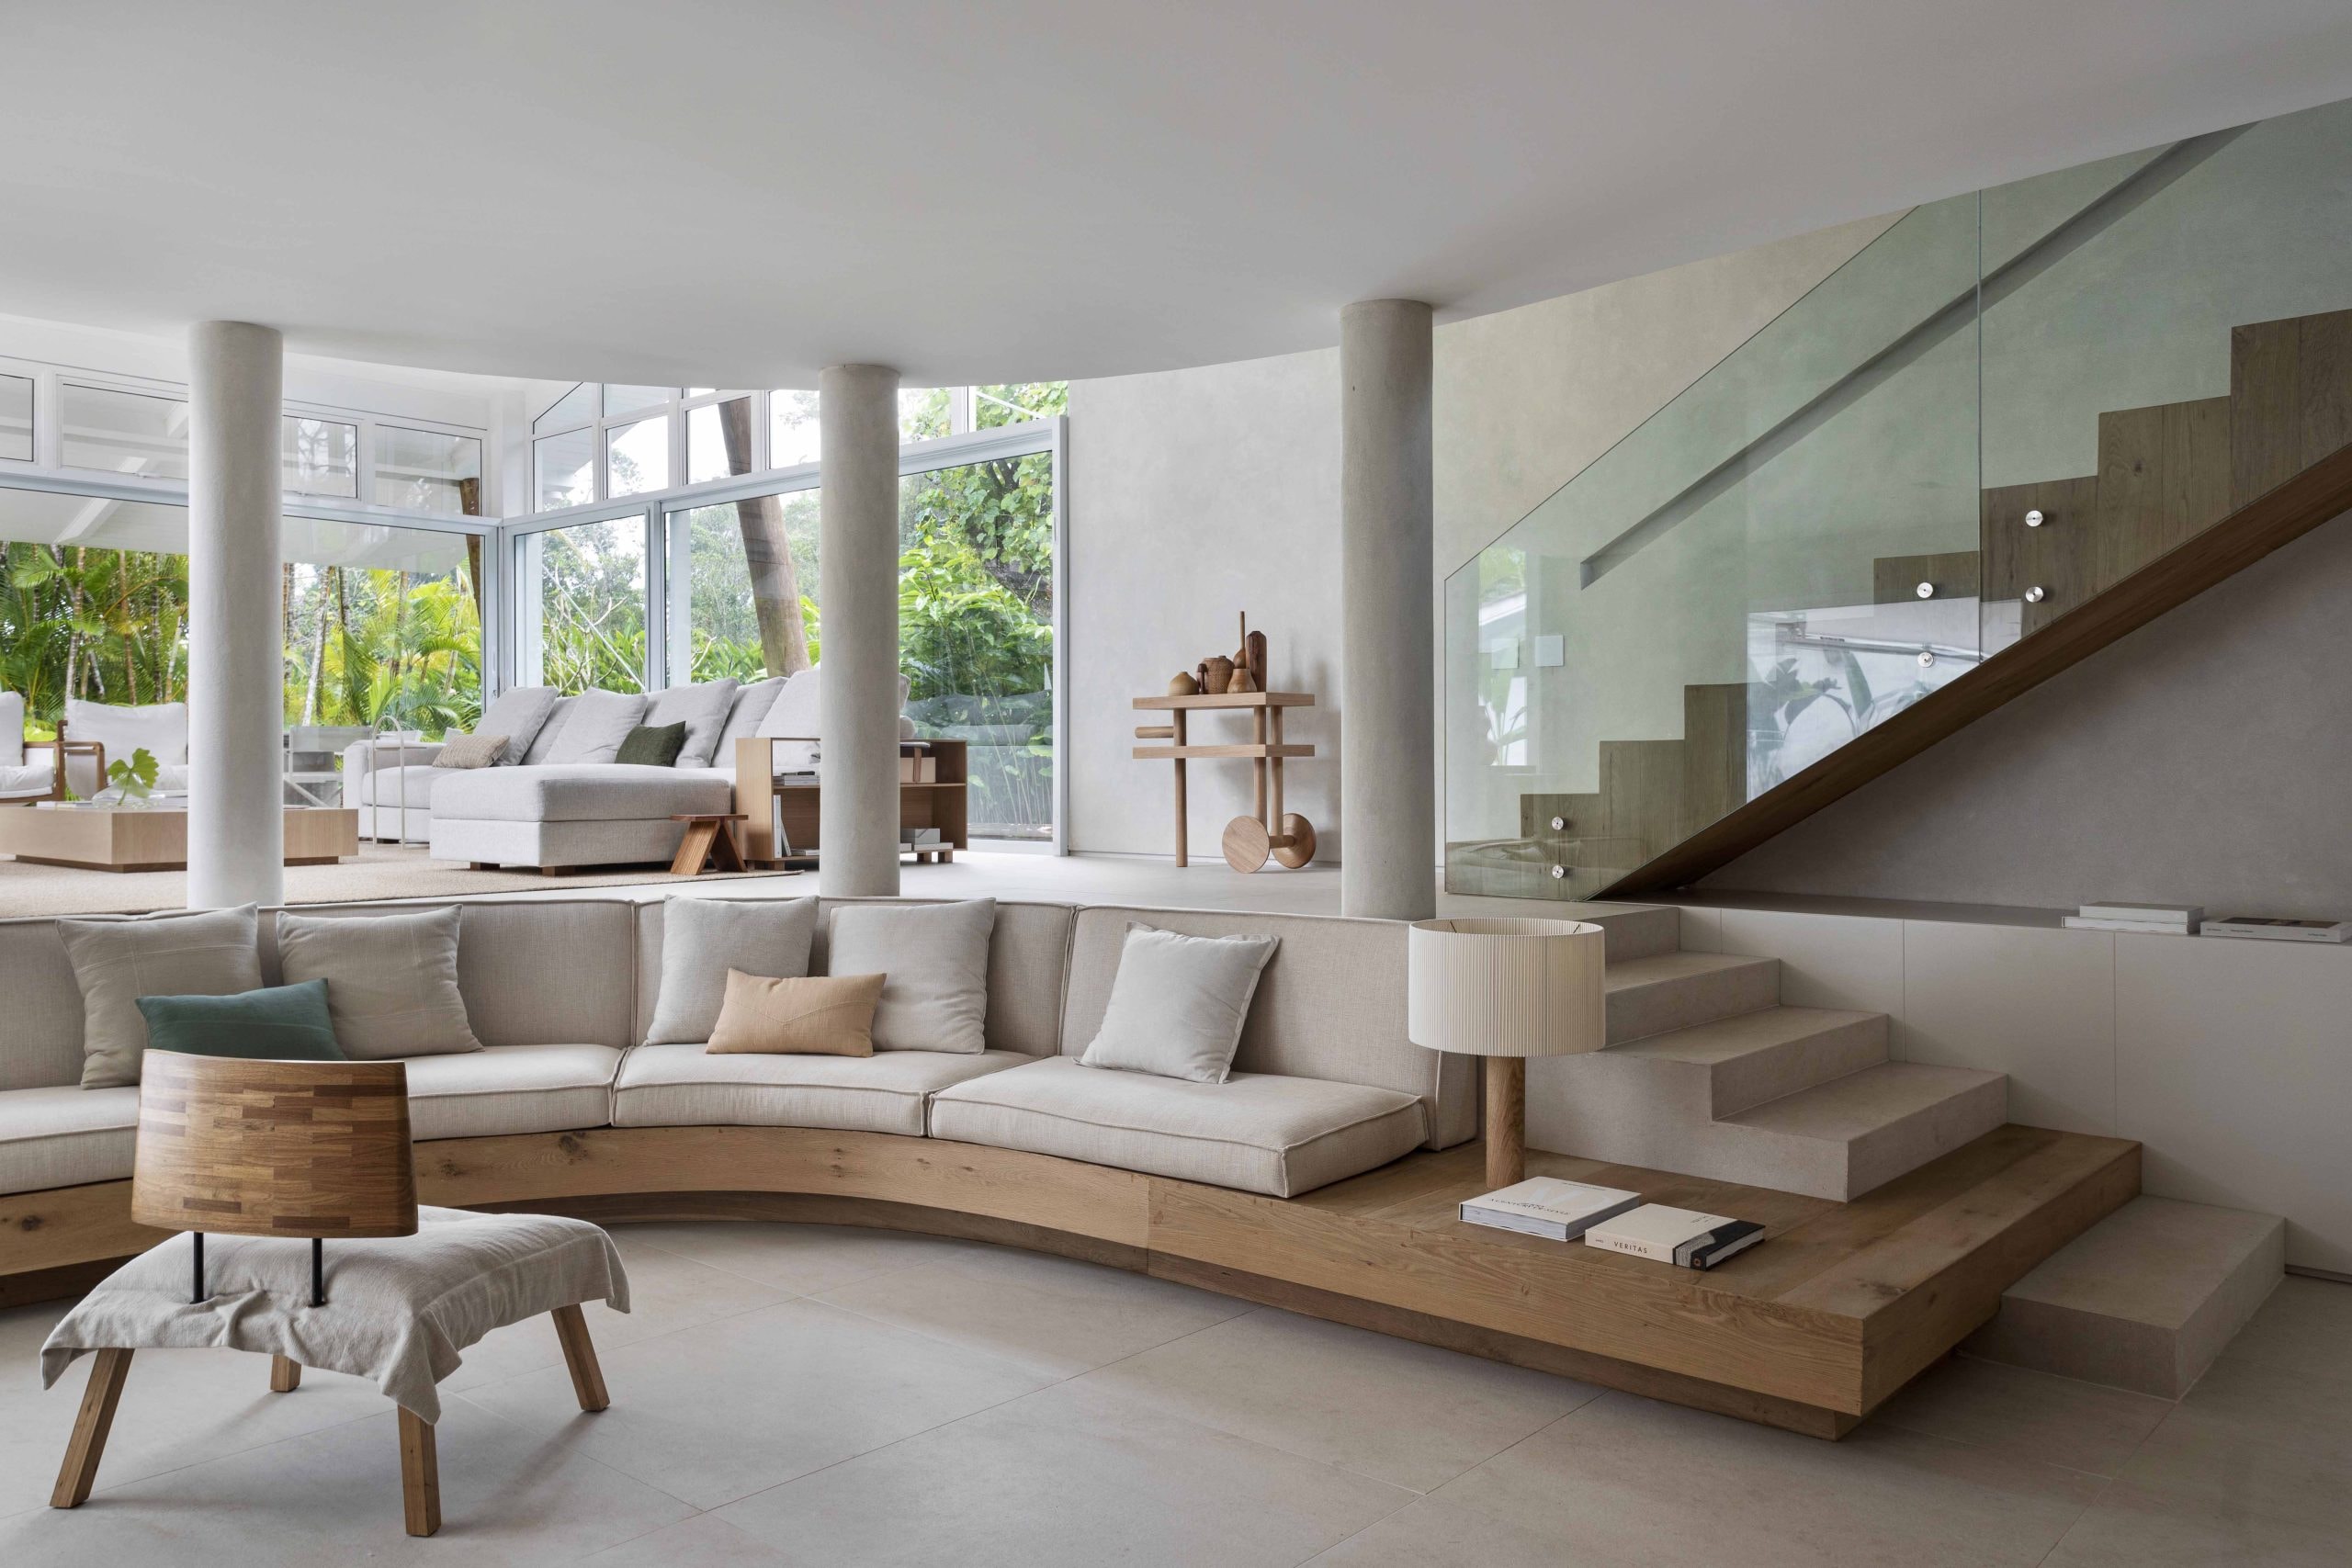
Casa FM
At Praia da Baleia, the complete renovation of Casa FM transformed a 1990s residence to accommodate a multi-generational family. The 544 m² space, spread over two levels, was reconfigured to include new suites, an expanded kitchen, and more generous living areas. On the upper floor, the removal of level changes simplified circulation between the bedrooms, while the elimination of curved walls created a more seamless and contemporary interior.
On the ground floor, the covered terrace has been expanded to incorporate a gourmet area, dining room, and living space adjacent to the pool. A large glass panel frames the Atlantic Forest, establishing the landscape as a reference for the entire project. The palette of sandy tones and off-white minimizes visual distractions, while the porcelain tiles, textured walls, and preserved white paneling in select areas create a cohesive connection between the indoor and outdoor spaces. The materials were also chosen for their resistance to salt air, humidity, and low maintenance requirements.
In the outdoor area, the pool, jacuzzi, deck, and garden create distinct spaces for enjoying nature. The decor complements the home's natural ambiance, featuring furniture by Claudia Moreira Salles, Giuseppe Scapinelli, and Zanine Caldas, along with solid wood tables by Monica Cintra. The house is thus restructured around the two elements that guide the entire project: the presence of the landscape and the interaction among different generations.
- Location
- Praia da Baleia | SP
- Year
- 2022
- Area
- 759m²
- Photography
- MCA Estúdio