Apto RL
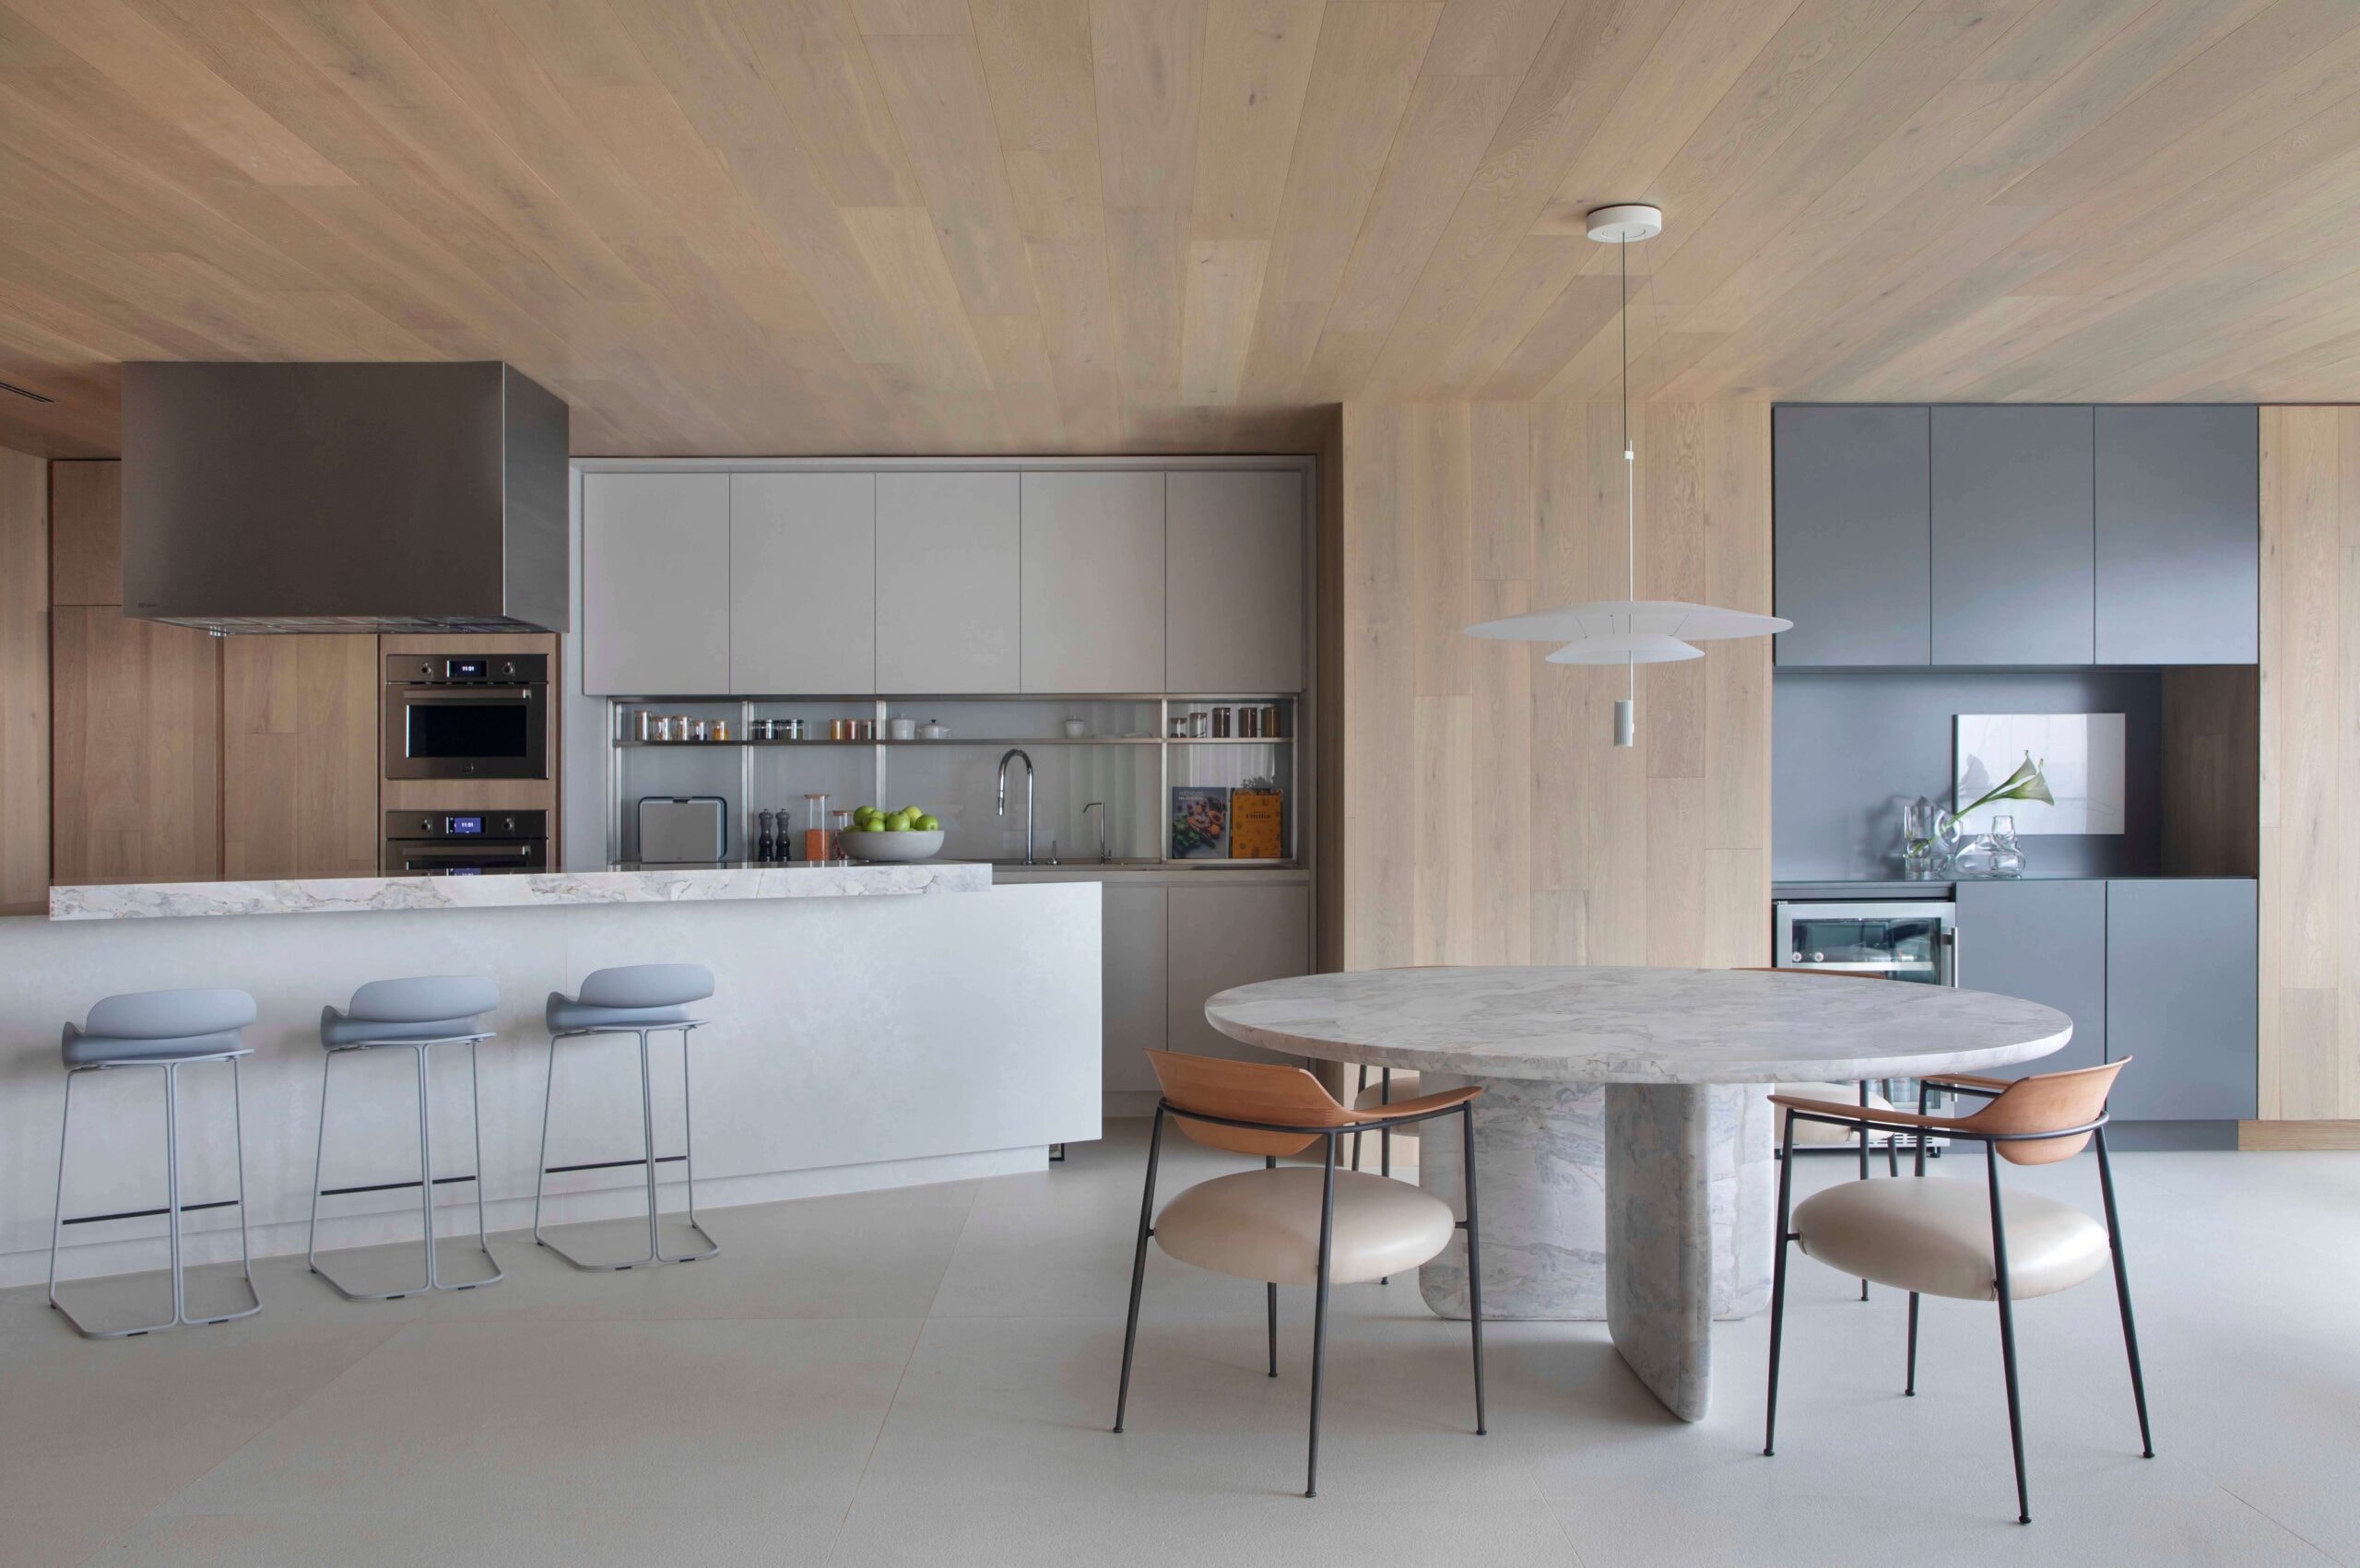
The complete renovation of the 155 m² apartment was designed to transform the family's base in São Paulo into a space with a homely atmosphere. The new layout integrates the terrace, kitchen, dining room, living area, and home theater, enhancing the social space and creating a seamless connection between the interiors and the panoramic city views.
The triangular kitchen island serves as the centerpiece of the design. Its geometry organizes the various functions of the social area and creates a focal point between the kitchen and living spaces. In the living room, European oak panels and ceiling envelop the environment, while the light palette and use of natural materials maintain brightness and allow the landscape to take center stage.
The residents' collection also contributes to the composition, featuring a sculpture created by artist Véio specifically for the apartment, alongside works by Tarsila do Amaral and Alfredo Volpi. In the private area, the terrace has been integrated into the son's bedroom, while the master suite boasts a muxarabi headboard that filters light and adds texture to the space. The precise geometry of the island, the continuity of the wood, and the opening to the landscape transform what could have been merely a transit space in the city into a place of permanence.
- Location
- Pinheiros | São Paulo
- Year
- 2023
- Area
- 150m²
- Photography
- Denilson Machado