Apto ML
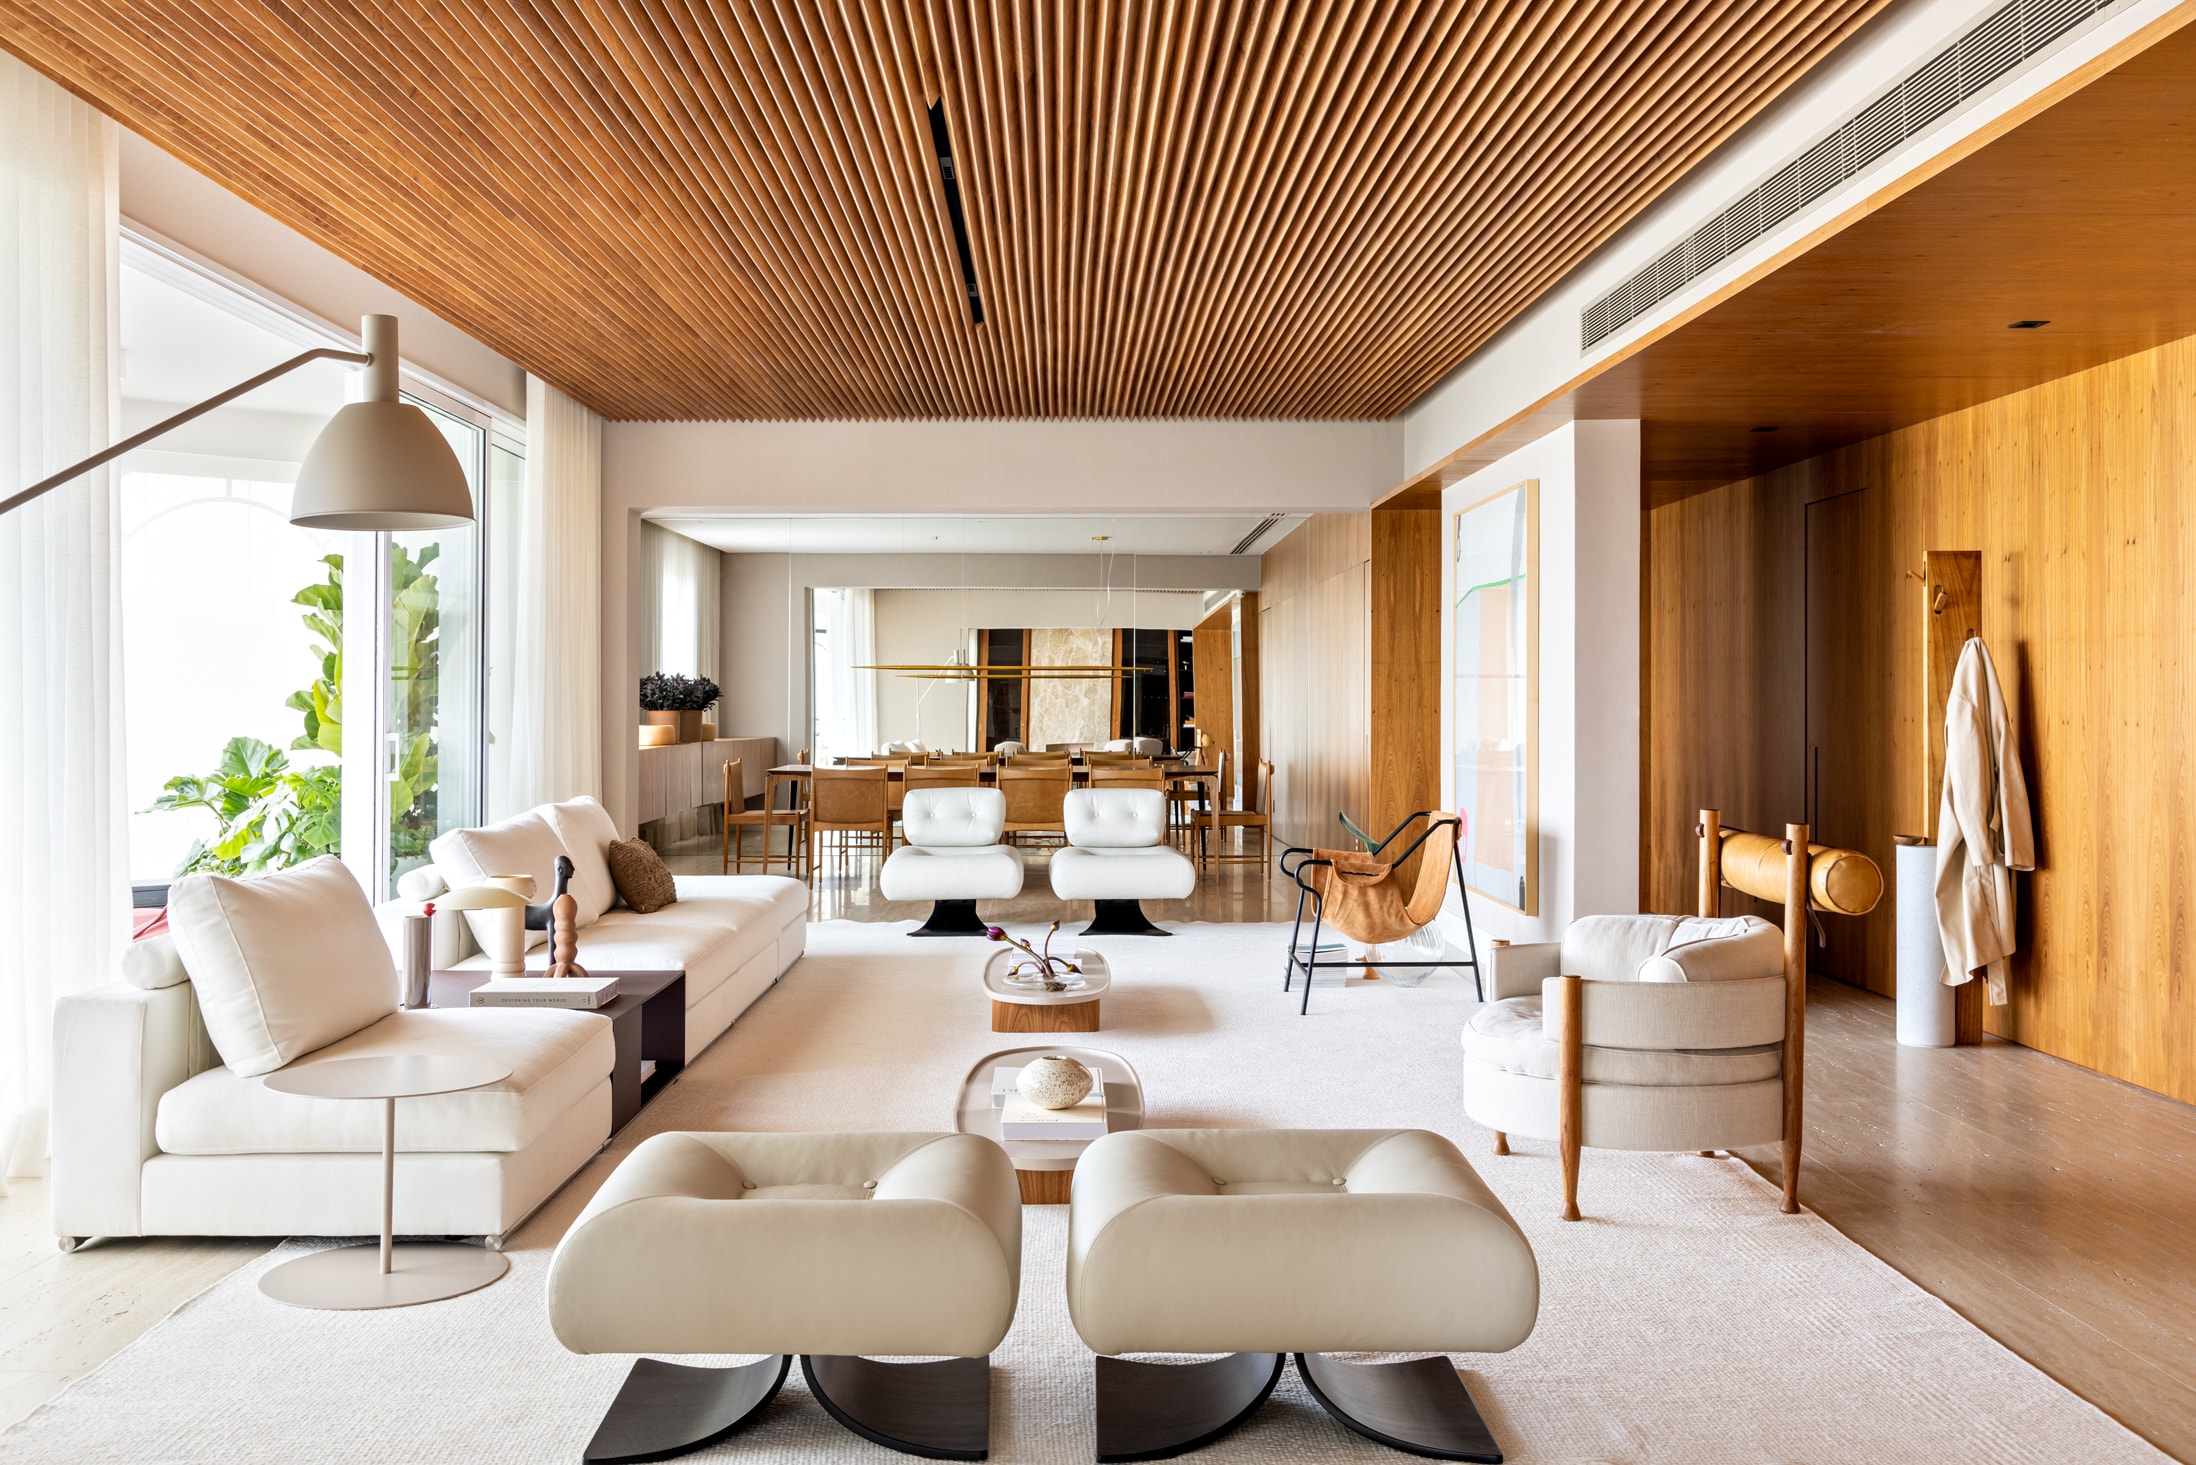
In Panamby, the complete renovation of a 450 m² apartment was designed for a family that values both everyday living and gatherings with friends. The removal of certain walls expanded the social area and created a seamless flow between the dining room, living room, gallery, fireplace room, and home theater. The balcony, however, remains distinct, separated by glass doors, preserving its character as a retreat overlooking the landscape of Burle Marx Park.
Wood defines the project's identity. Panels and ceilings in darkened natural freijó flow through the social spaces, highlighted by the Toblerone-patterned slats that introduce rhythm and depth to the ceiling. The light, warm palette combines travertine, linen-textured wallpaper, and the original cumaru flooring, preserved in the private areas. Breccia Rose marble features in the fireplace and the powder room, adding color to the predominantly neutral composition.
Next to the fireplace, a wine cellar with a capacity for approximately 300 bottles creates a space dedicated to gatherings. The artwork by Mai-Britt Wolthers guides part of the color palette, while the Alta armchairs by Oscar Niemeyer, part of the homeowners' collection, emphasize the presence of Brazilian design. On the balcony, the landscaping merges with the interiors, framing the view of the greenery. The design alternates between communal and private spaces, united by wood and the constant presence of nature.
- Location
- Panamby | São Paulo
- Year
- 2021
- Area
- 450m²
- Photography
- Fran Parente