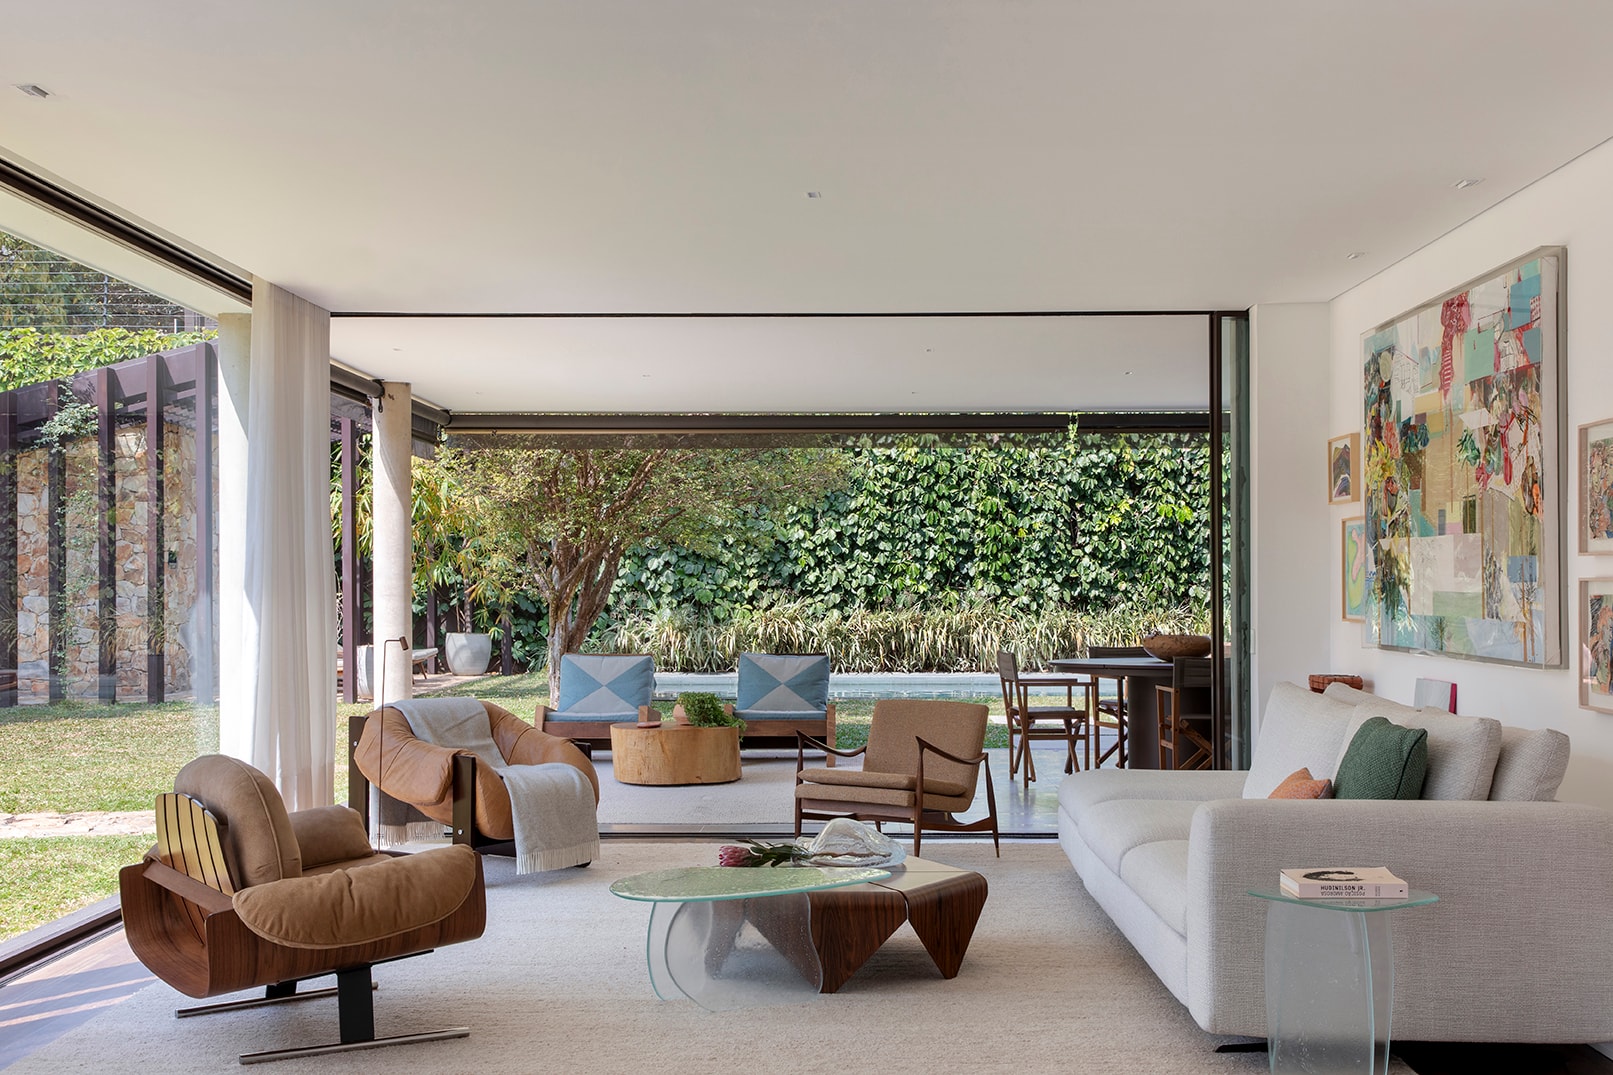
Casa AOC
The renovation of Casa AOC, originally designed by Pascali Semerdjian Arquitetura, was undertaken to accommodate a family with four children. The project focused on a precise intervention, concentrating on adapting the spaces to the daily lives of the new residents. The living area and garden are seamlessly connected through large glass doors, while neutral tones and natural textures create a quiet backdrop for the clients' art collection.
Pieces by Jorge Zalszupin, Paulo Mendes da Rocha, and Sergio Rodrigues coexist with the family's paintings, sculptures, and ceramics. In the kitchen, green quartzite and dark cabinetry visually extend the outdoor greenery. The fully stone-clad powder room offers a denser, more intimate pause within a home characterized by light and togetherness.
- Location
- Jardim Paulista | São Paulo
- Year
- 2025
- Area
- 376m²
- Photography
- MCA Estúdio