Apto RD
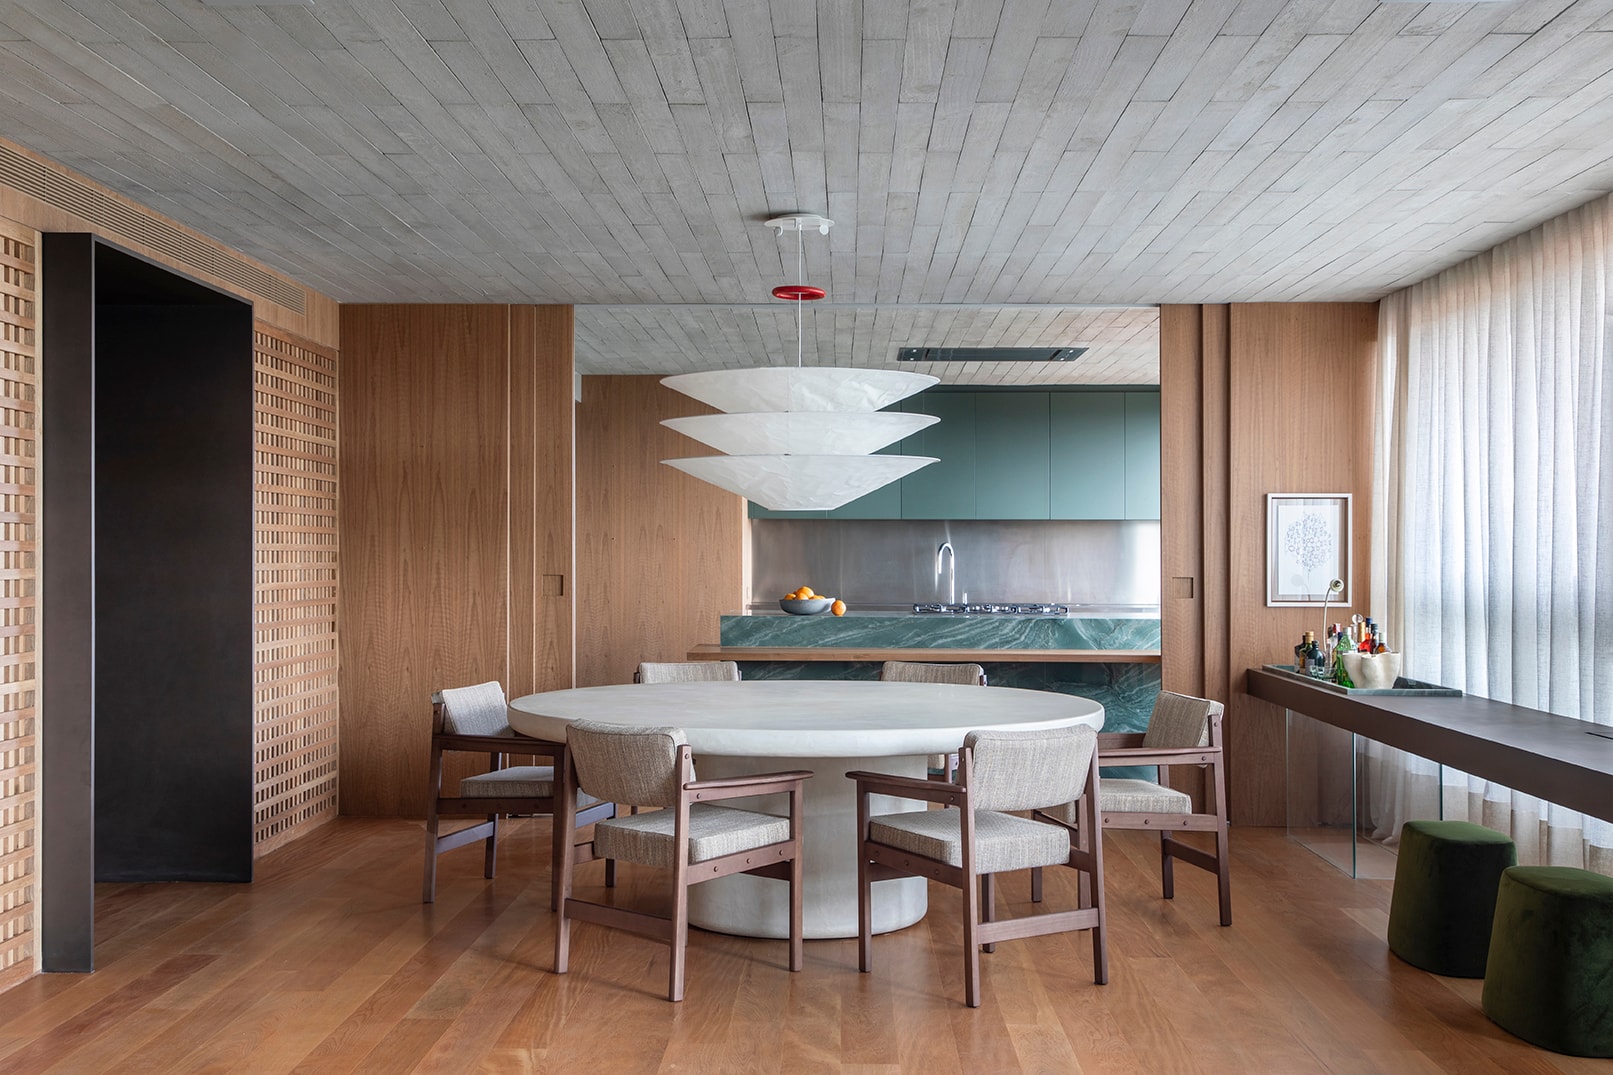
In Vila Madalena, the 300m2 Apto RD was designed for a couple, featuring a reorganization of the layout that brings the social areas closer together while adapting the private spaces to the residents' routine. The living room, dining area, kitchen, and balcony form an integrated sequence, while sliding panels allow the kitchen to be isolated when needed. A muxarabi portal clad in natural cabreúva veneer seamlessly incorporates access to the studio into the architecture of the living space.
The materiality blends various shades of wood, concrete, and pops of color. In the kitchen, the green cabinetry and Vivid Green quartzite create a striking contrast against the apartment's more neutral base, making this area one of the project's focal points. In the living room, the slatted concrete ceiling interacts with the wood cabinetry. The dining area features the Apolo table and Tião chairs by Sergio Rodrigues, complemented by the Flotation pendant by Ingo Maurer, whose light and sculptural presence defines the space.
p- Location
- Vila Madalena | São Paulo
- Year
- 2025
- Area
- 300m²
- Photography
- MCA Estudio