Apto SP
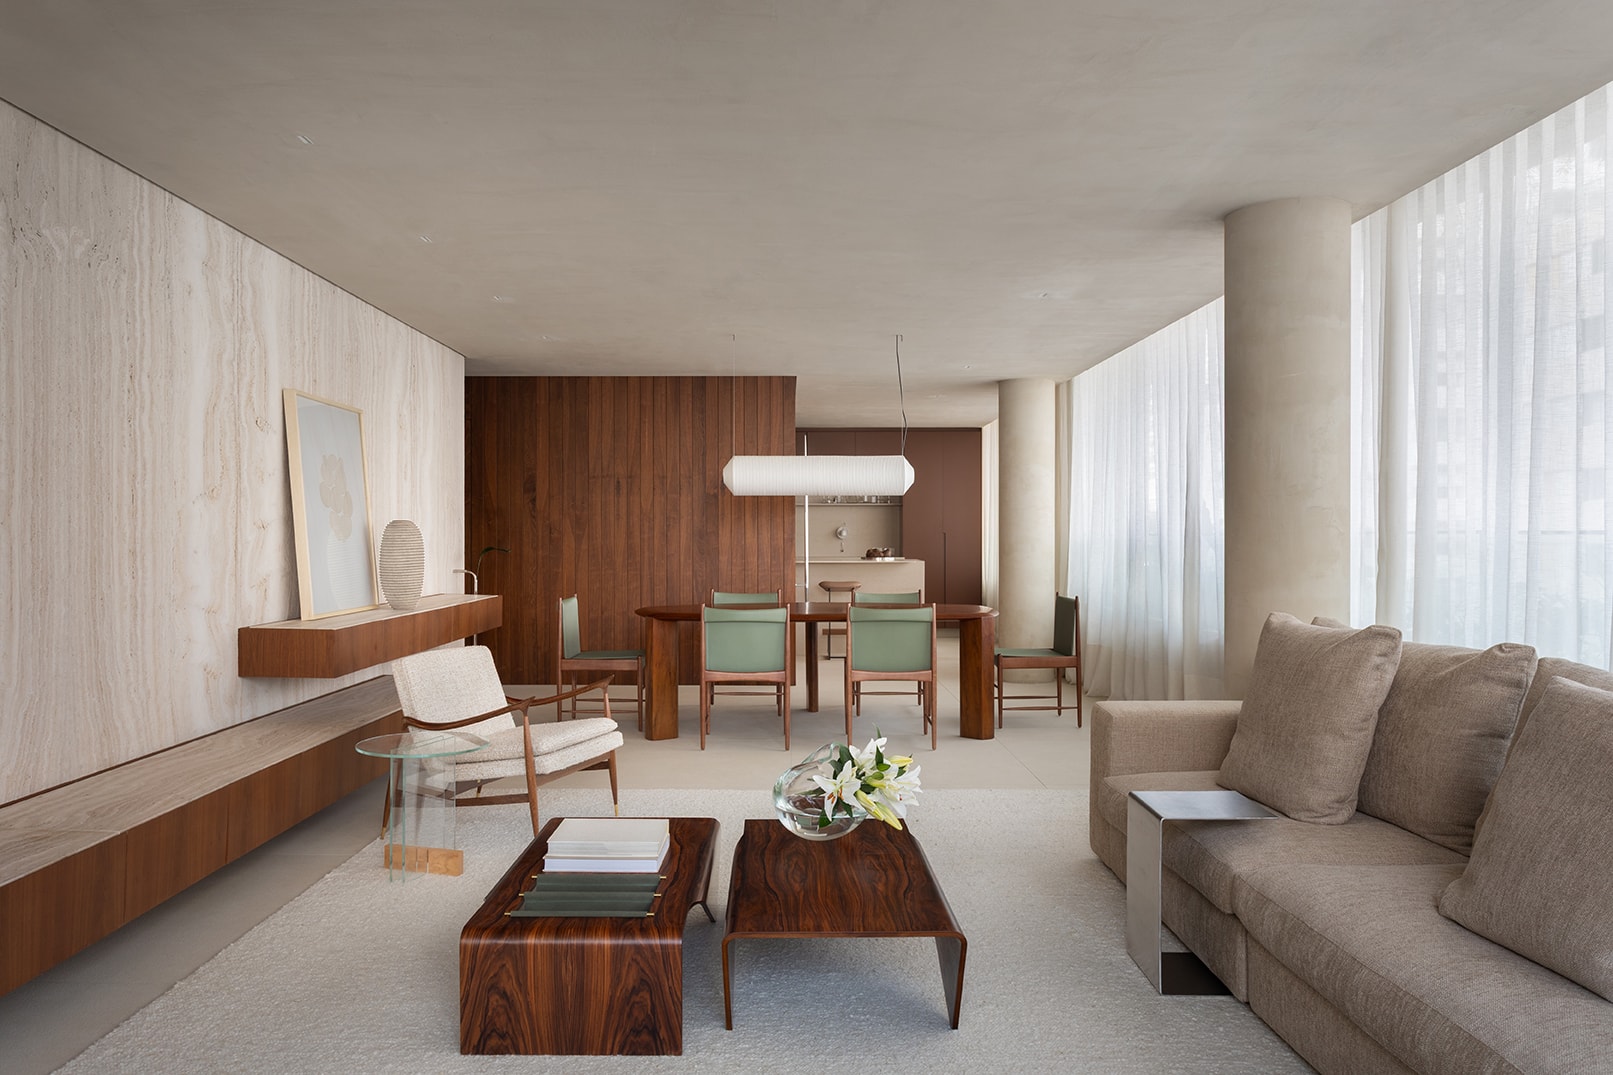
In the heart of Jardins, a complete renovation of the 180 m² space reconfigured the original layout: one of the three suites was transformed into a home office, while the balcony was integrated into the living area, enhancing the social space and bringing the interiors closer to the treetop views. In the private area, the merging of two bathrooms allowed for the creation of a more spacious master suite, featuring a generous vanity and a soaking tub.
The proposal is rooted in a timeless foundation, designed to evolve alongside the resident and gradually accommodate her art collection. The Cabreúva Parda features prominently in panels and wall coverings, with natural veins and variations that lend character to the spaces. In the living area, the sandblasted and brushed Travertino Navona adds texture to the composition, while the light flooring and neutral tones maintain brightness. Pieces by Jorge Zalszupin and an organically shaped dining table designed by Arthur Casas highlight the social area.
The kitchen features a harmonious blend of beige and chocolate tones, complemented by Dekton countertops and built-in appliances that seamlessly integrate with the cabinetry to minimize visual distractions. In the powder room, a custom wood paneling envelops the space, contrasting beautifully with the organically shaped sink, sculpted from a solid block of Via Appia quartzite. The home office, furnished with a bookshelf, can remain open for intimate circulation or be closed off with sliding panels.
- Location
- Jardins | São Paulo
- Year
- 2025
- Area
- 150m²
- Photography
- MCA Estudio