Apto N
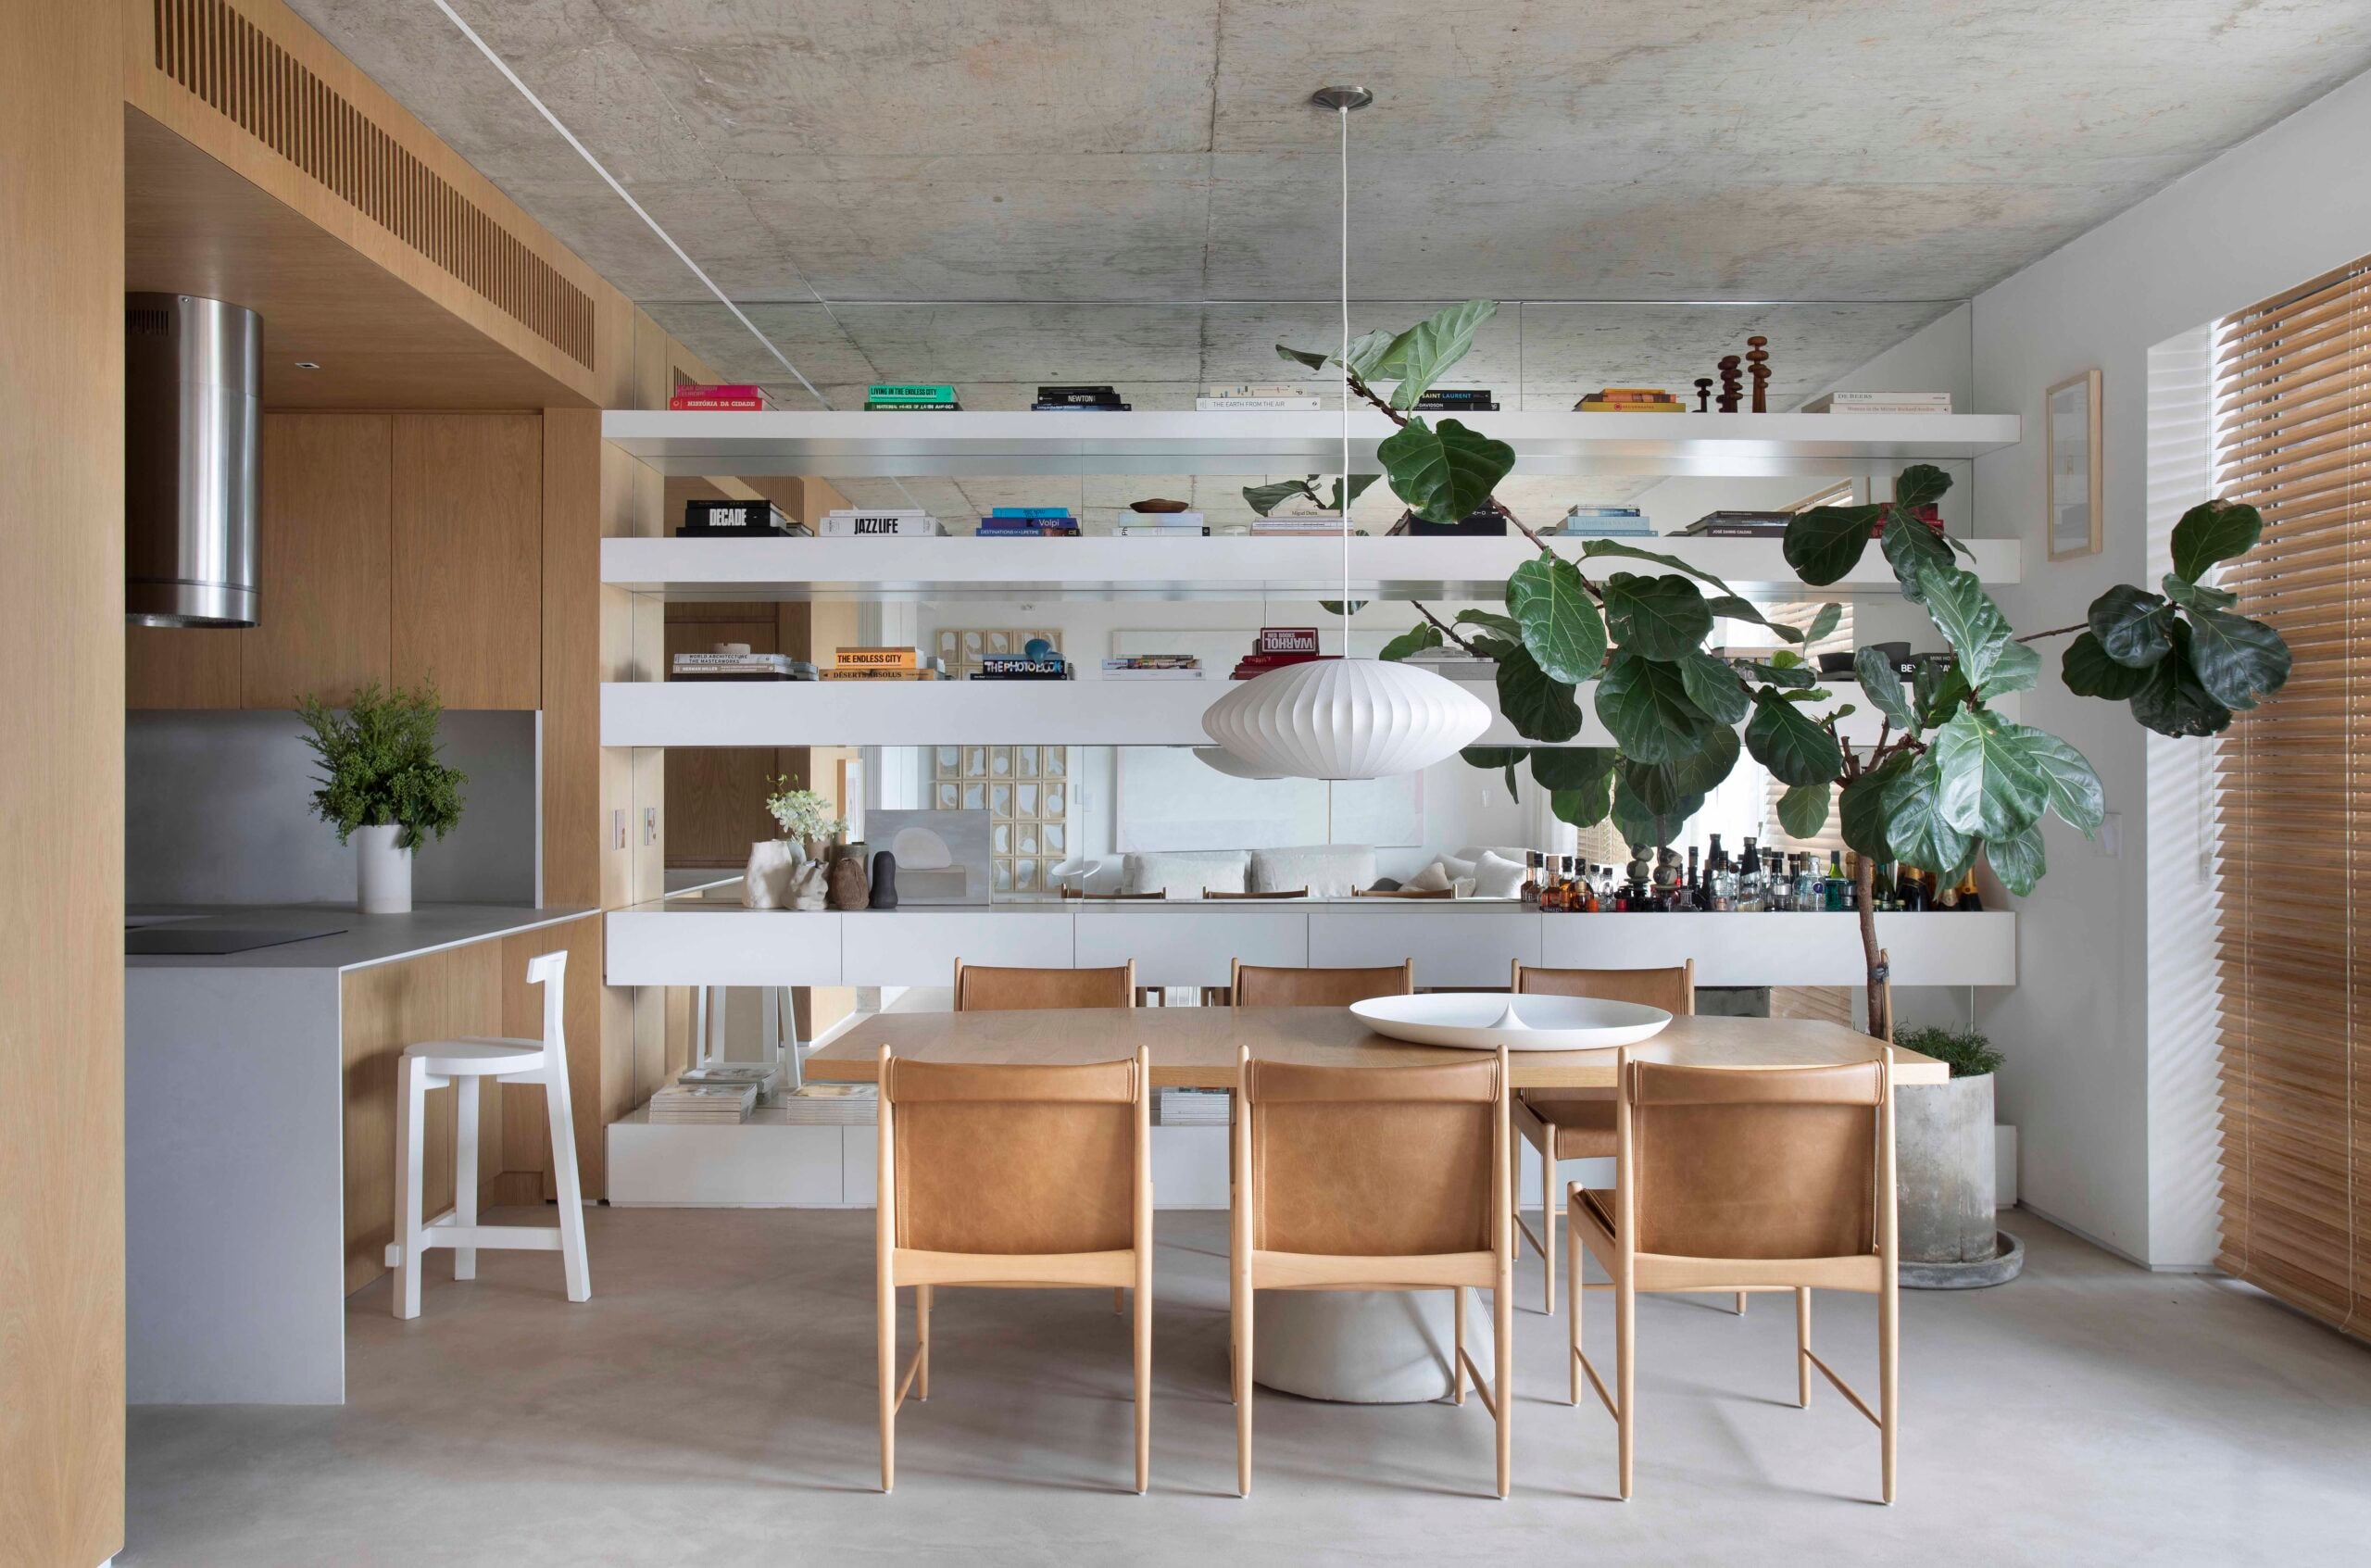
In Pinheiros, this duplex apartment begins with exposed concrete structure, preserved in the living area and bedrooms. The raw materiality of the slab contrasts with the light palette, the warm-toned monolithic flooring, and the American oak cabinetry. Accompanying the staircase that connects the two levels, a photograph by Marina Abramović enhances the journey and underscores the presence of art within the architecture.
The neutral base was designed to showcase the resident's collection alongside newly selected pieces for the spaces. In the living room, a work by Matheus Machado, created specifically for the wall above the sofa, coexists with a composition by Luiz Martins and design pieces such as the Adriana armchairs by Jorge Zalszupin and the Cité chairs by Jean Prouvé. In the dining room, the Guanabara table is complemented by the Cantu Baixa chairs by Sergio Rodrigues.
Both balconies have been preserved and transformed into gardens that overlook the views of Pinheiros and Vila Madalena. The greenery draws closer to the interiors, reaching the master suite, which is connected to the balcony featuring a hot tub. Between the closets and the bathrooms of the suites, glass partitions replace the original walls, enhancing the flow of natural light. Taj Mahal quartzite adorns the fireplace and bathrooms, while the kitchen showcases countertops in Caesarstone Cloudburst. The project's identity emerges from this contrast: the strength of exposed concrete meets the delicacy of art, light, and vegetation.
- Location
- Pinheiros | São Paulo
- Year
- 2021
- Area
- 120m²
- Photography
- Denilson Machado