Apto PE
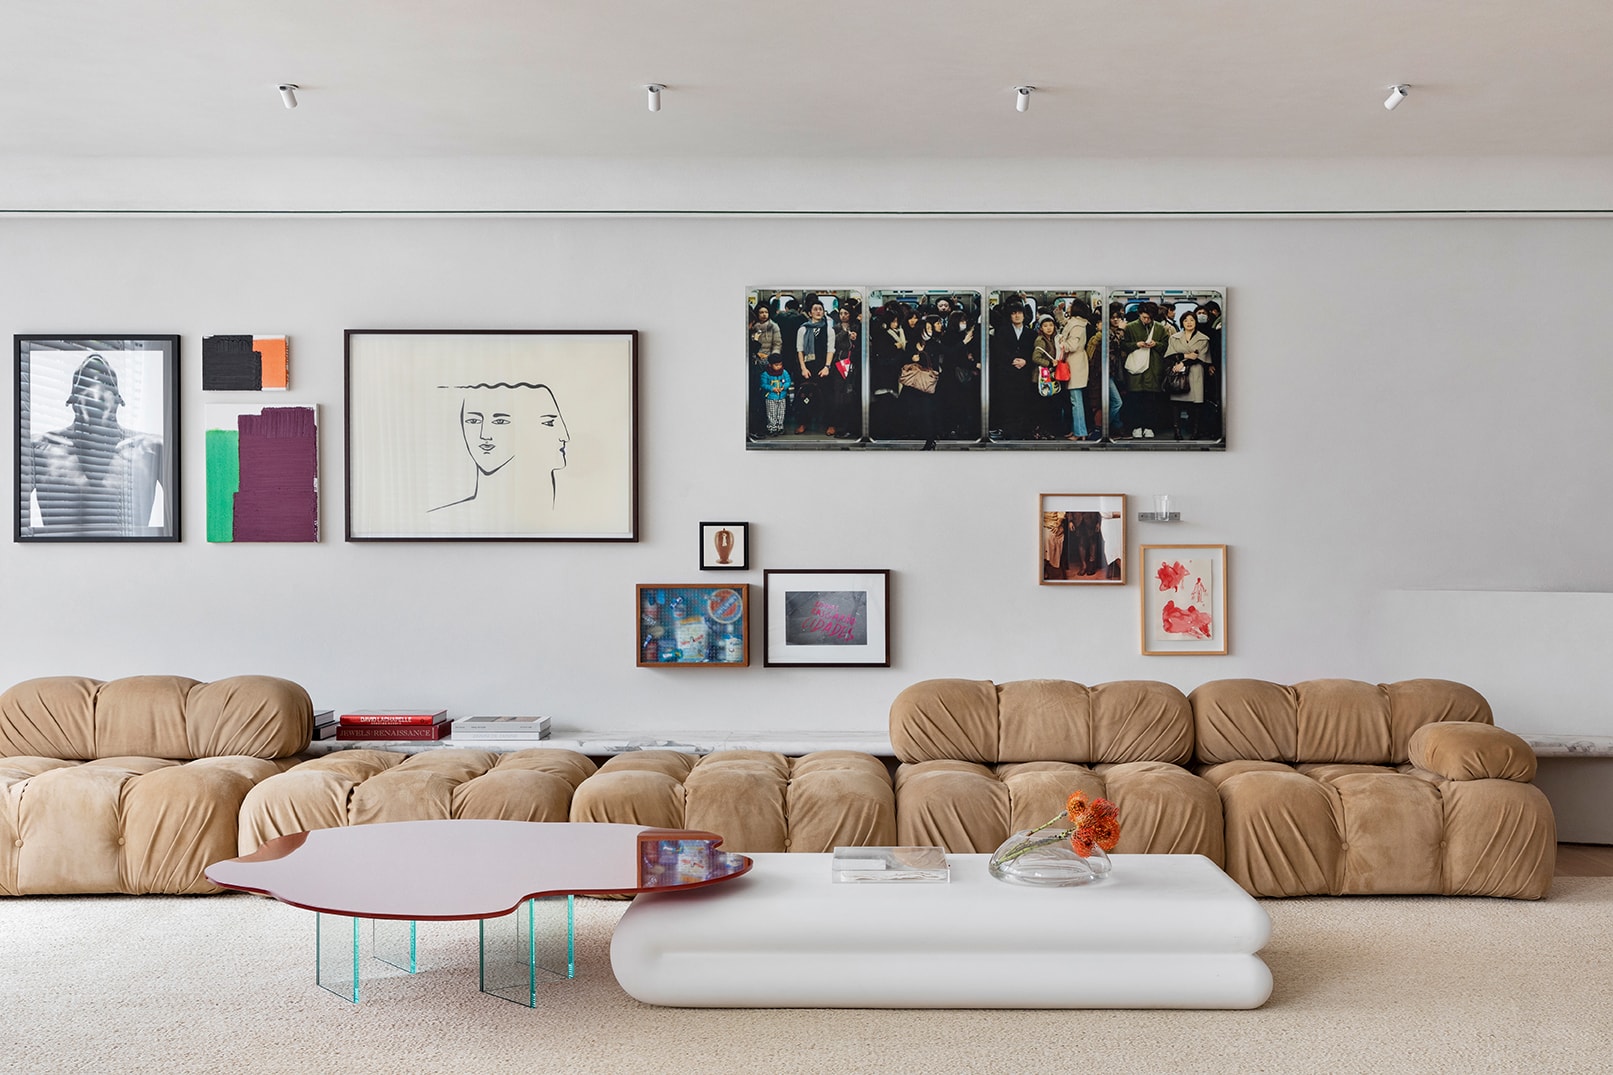
In Jardins, the PE Apartment spans 220 m² in a historic building and has undergone a complete renovation to suit the residents' lifestyle. The new layout seamlessly connects the living room, dining area, and TV room, designed as a reversible space. The kitchen visually links to the social area through a glass partition, allowing for integration or separation of the spaces as needed.
The residents' art collection guided the project's concept and key decisions. Neutral planes and minimal panels create a backdrop for the artworks, while curves in the ceiling, the low living room wall, and the countertops introduce movement and soften the geometry of the spaces. European oak flooring runs throughout the apartment, enhancing the visual continuity between the areas.
The minimalist base is accentuated by Michelangelo Nuvolato marble, the entrance portico in Verde Alpi, and the microcement surfaces of the bathrooms. Pieces by Jorge Zalszupin, Jacqueline Terpins, and Percival Lafer coexist with works by artists such as Adriana Varejão, Leda Catunda, and Célia Euvaldo. Preserved from its original configuration, the old stained glass from the hall has been relocated and incorporated into a new door, retaining a fragment of the apartment's memory. The result is a project where architecture, art, and design coexist in harmonious balance.
- Location
- Jardins | São Paulo
- Year
- 2025
- Area
- 220m²
- Photography
- MCA Estúdio