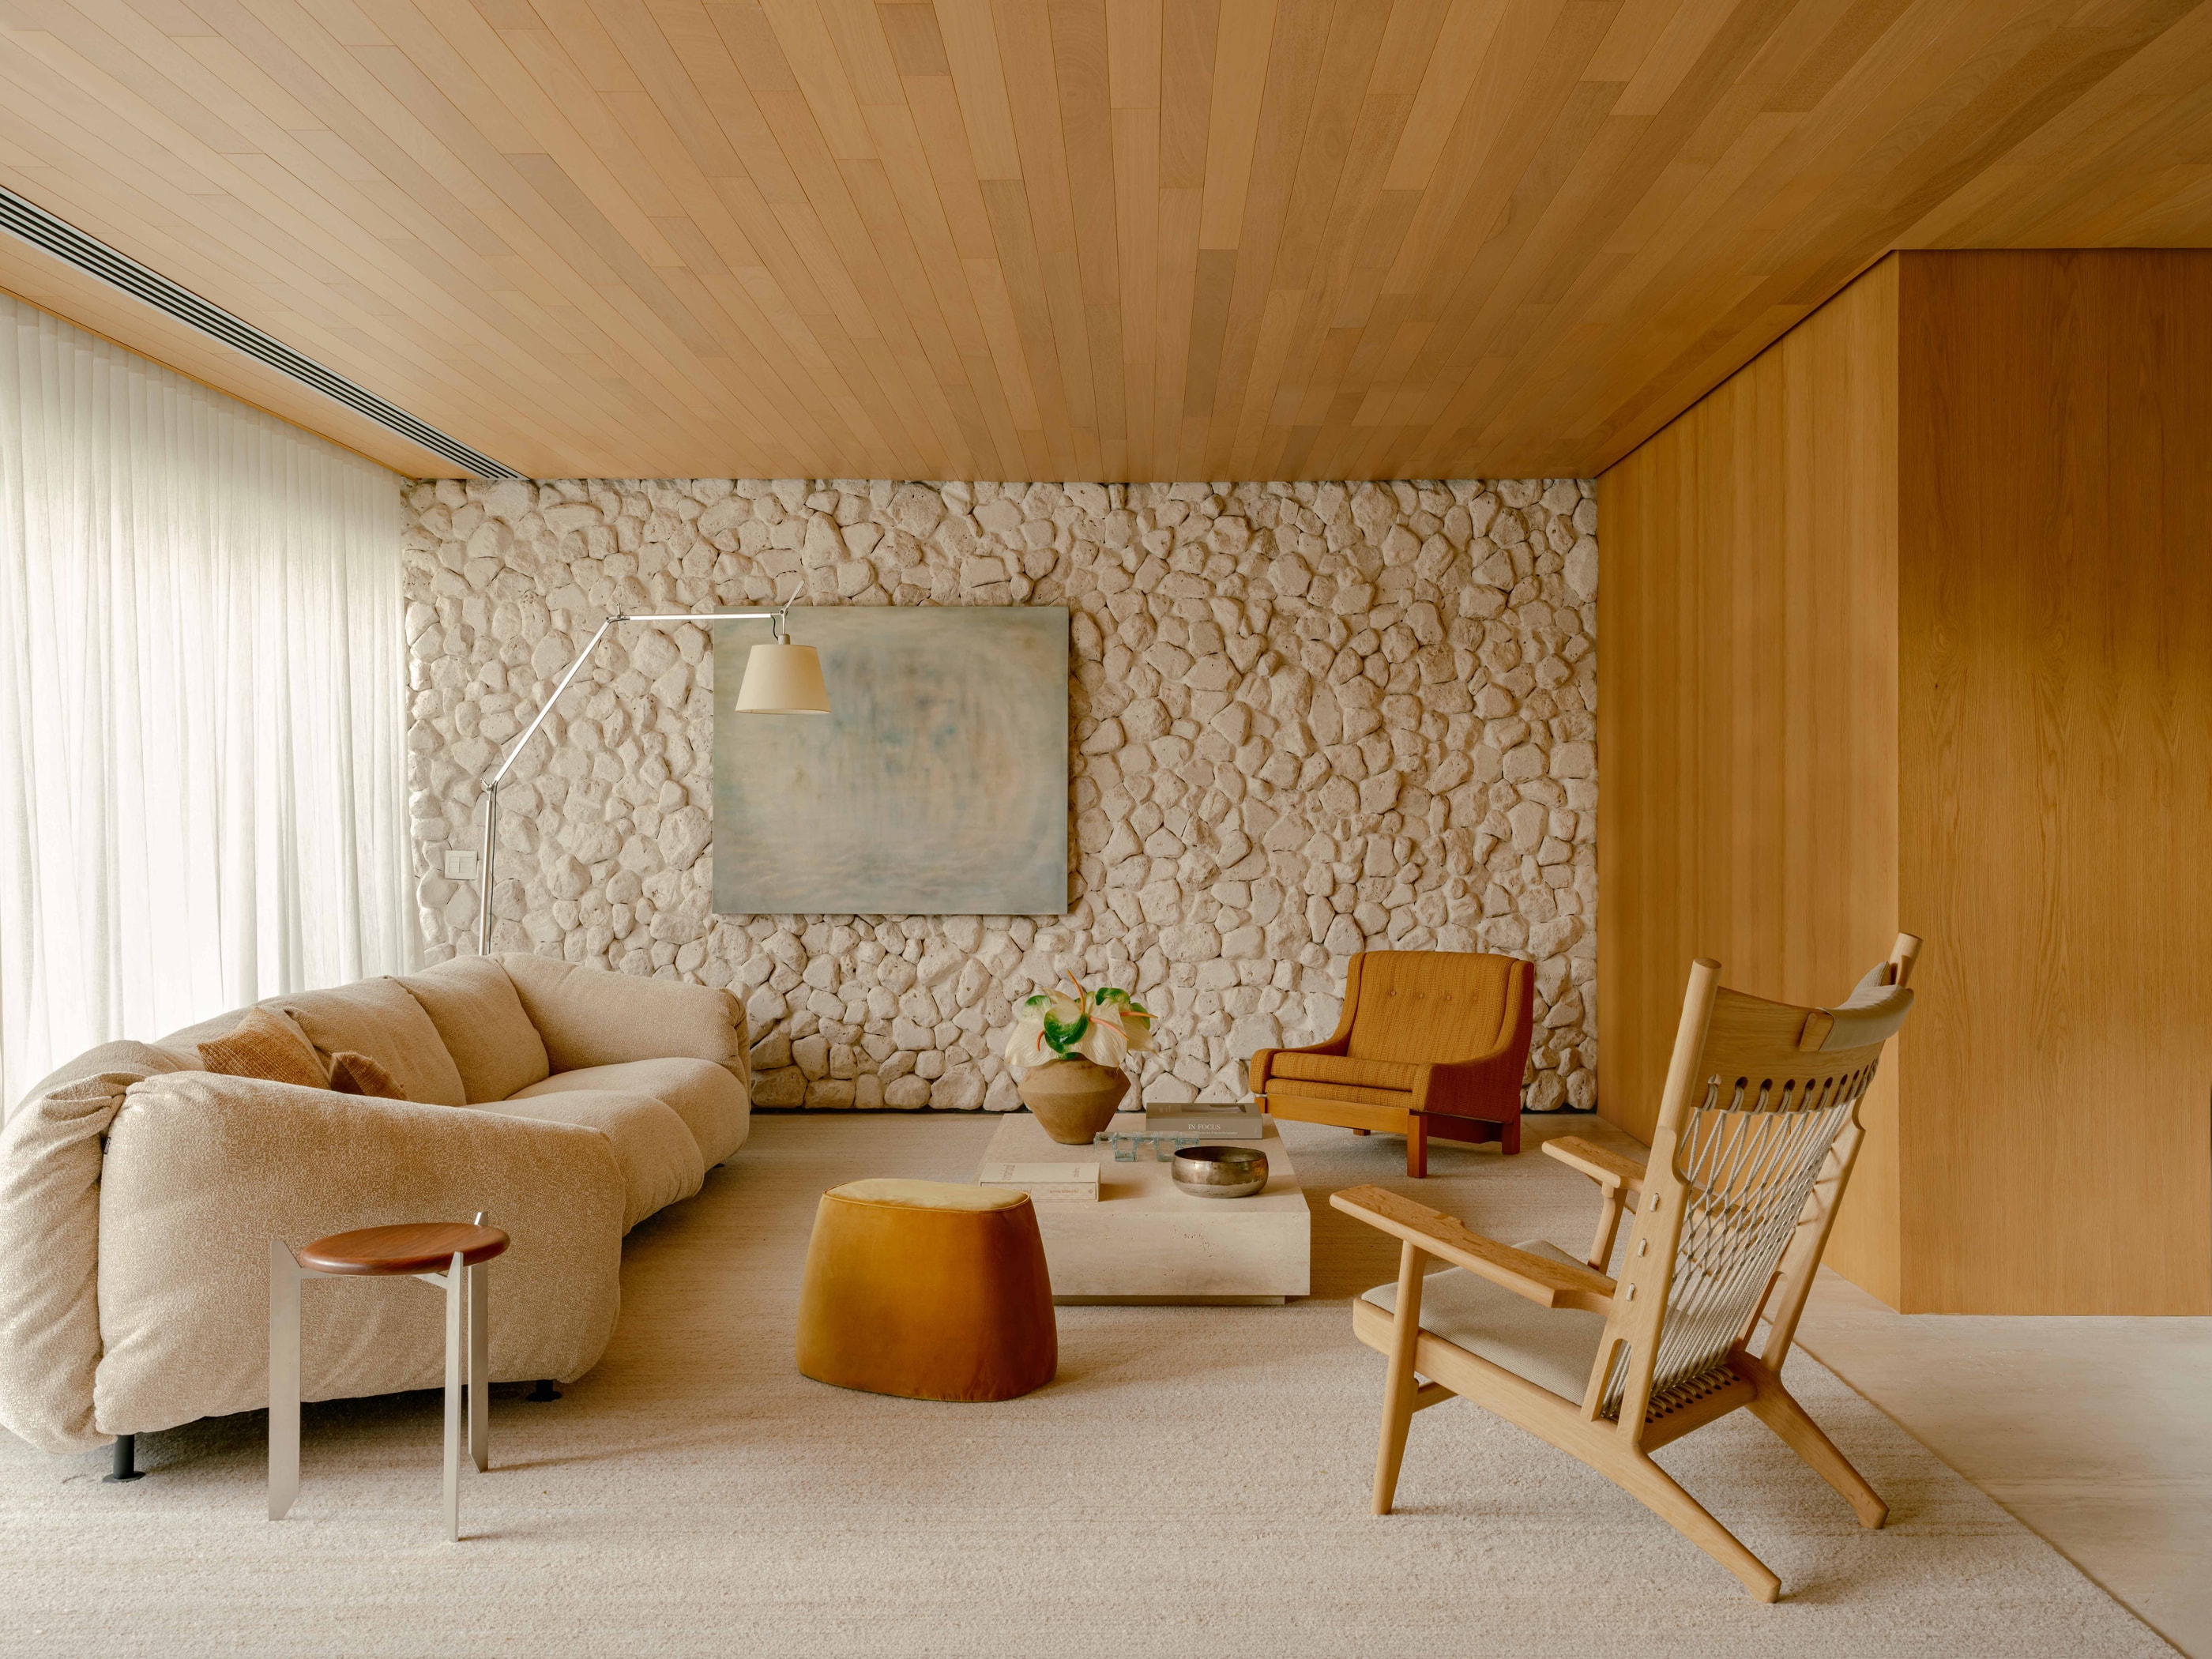
Casa IL
In Jardim Europa, Casa IL has been reimagined to reflect a new chapter in the life of a family. The project entails a complete interior renovation of the 450 m² residence, spread across four levels. The new layout preserves its residential essence while embracing a more contemporary language suited to the current lifestyle of its inhabitants.
On the ground floor, the main living spaces are arranged around the living room and the new gourmet area, which is integrated with the pool and designed for entertaining friends and gathering family. The landscaping connects with the interiors through large openings and a winter garden, enveloping the social area and enhancing the relationship between the house and nature. On the top floor, a home theater, office, and solarium create a more private area for work, leisure, and relaxation.
The palette of natural materials creates unity among the various spaces. The light travertine, tauari wood ceiling, and oak veneers establish a clear, tactile, and inviting foundation. In the living area, the stone-clad wall and wooden ceiling add depth to the composition, while neutral tones maintain brightness and allow the textures to take center stage. The result is a contemporary and serene home, designed for hosting yet deeply connected to the intimacy and transformations of its inhabitants.
- Location
- Jardim Paulistano | São Paulo
- Year
- 2026
- Area
- 450m²
- Photography
- Fran Parente