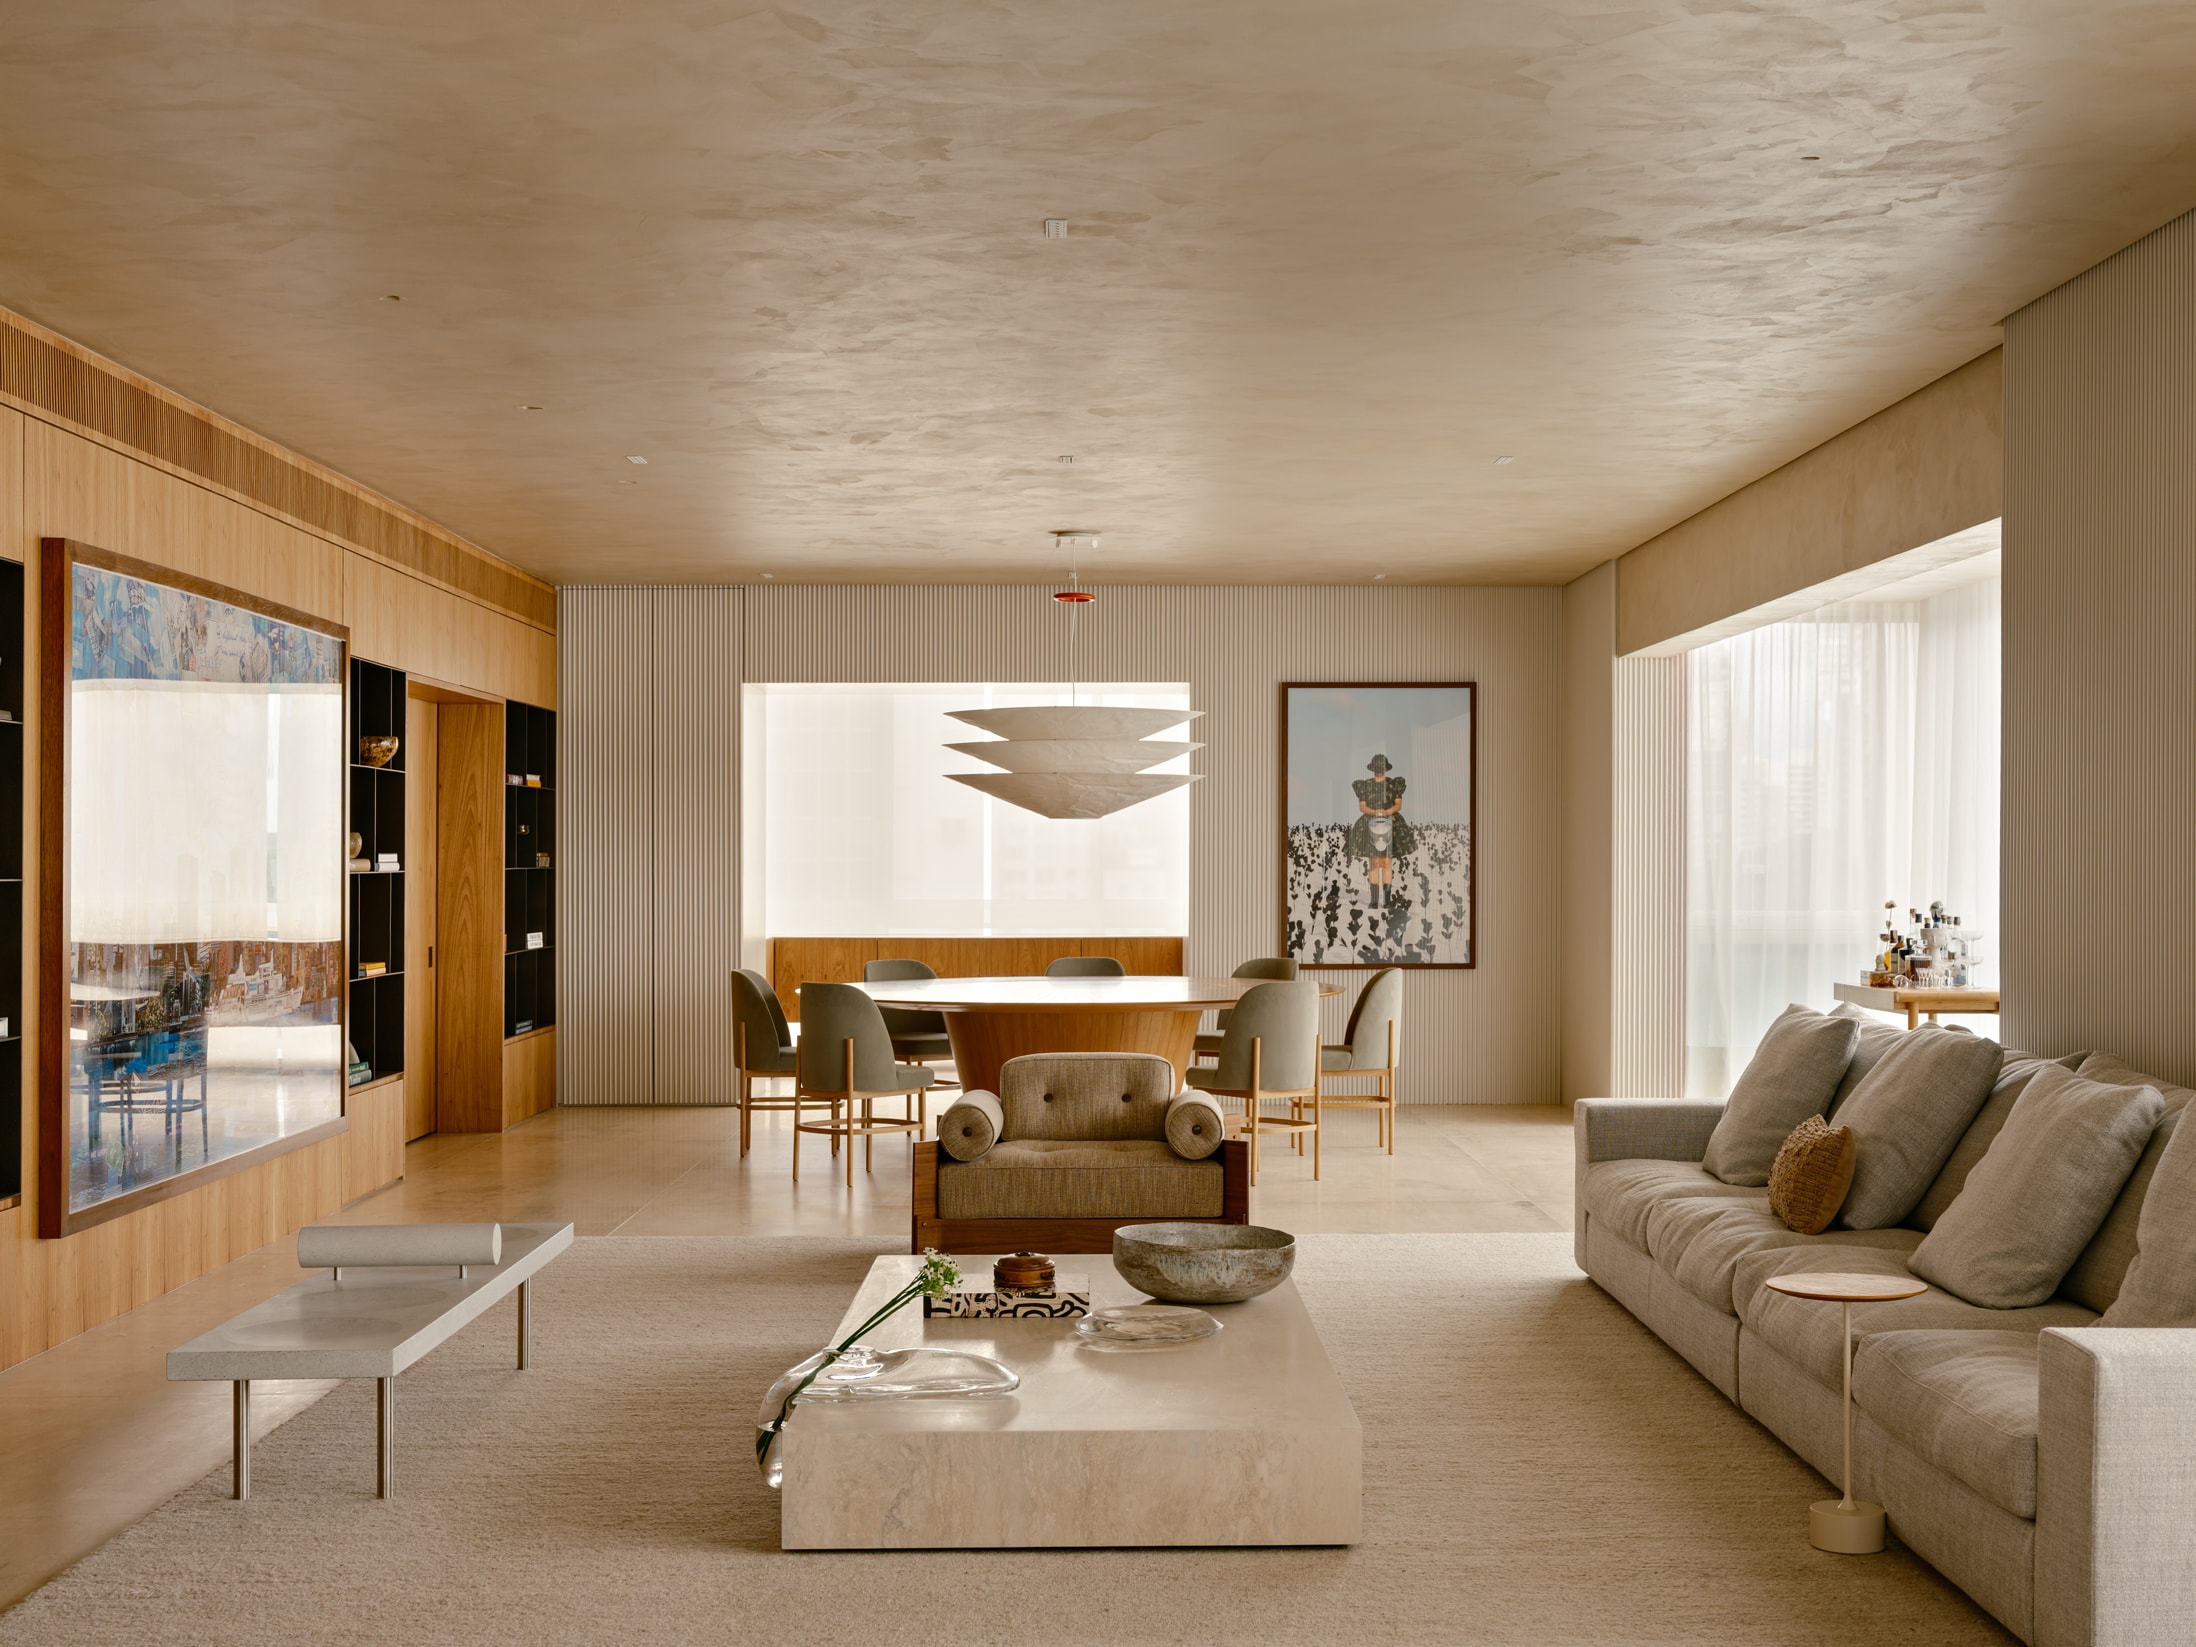
Apto AC
In Jardim Europa, this 470 m² apartment was designed for a family with three children who spend part of the year in Brazil. The layout was reconfigured to integrate the dining room, living area, and television space, creating a spacious social area for family gatherings. Upon entry, a freijó wood portico frames the gallery, with its checkered ceiling and backlighting marking the arrival. In the living room, a work by Vik Muniz from the owners' collection inspired the design of the custom shelving and cabinetry. The faceted geometric slatted panel, also in freijó, establishes continuity with the Navona travertine flooring. Contemporary art and pieces by Sergio Rodrigues, Jorge Zalszupin, Jader Almeida, and Percival Lafer complete a residence that is precise, comfortable, and personal.
- Location
- Jardim Europa | São Paulo
- Year
- 2025
- Area
- 470m²
- Photography
- Fran Parente