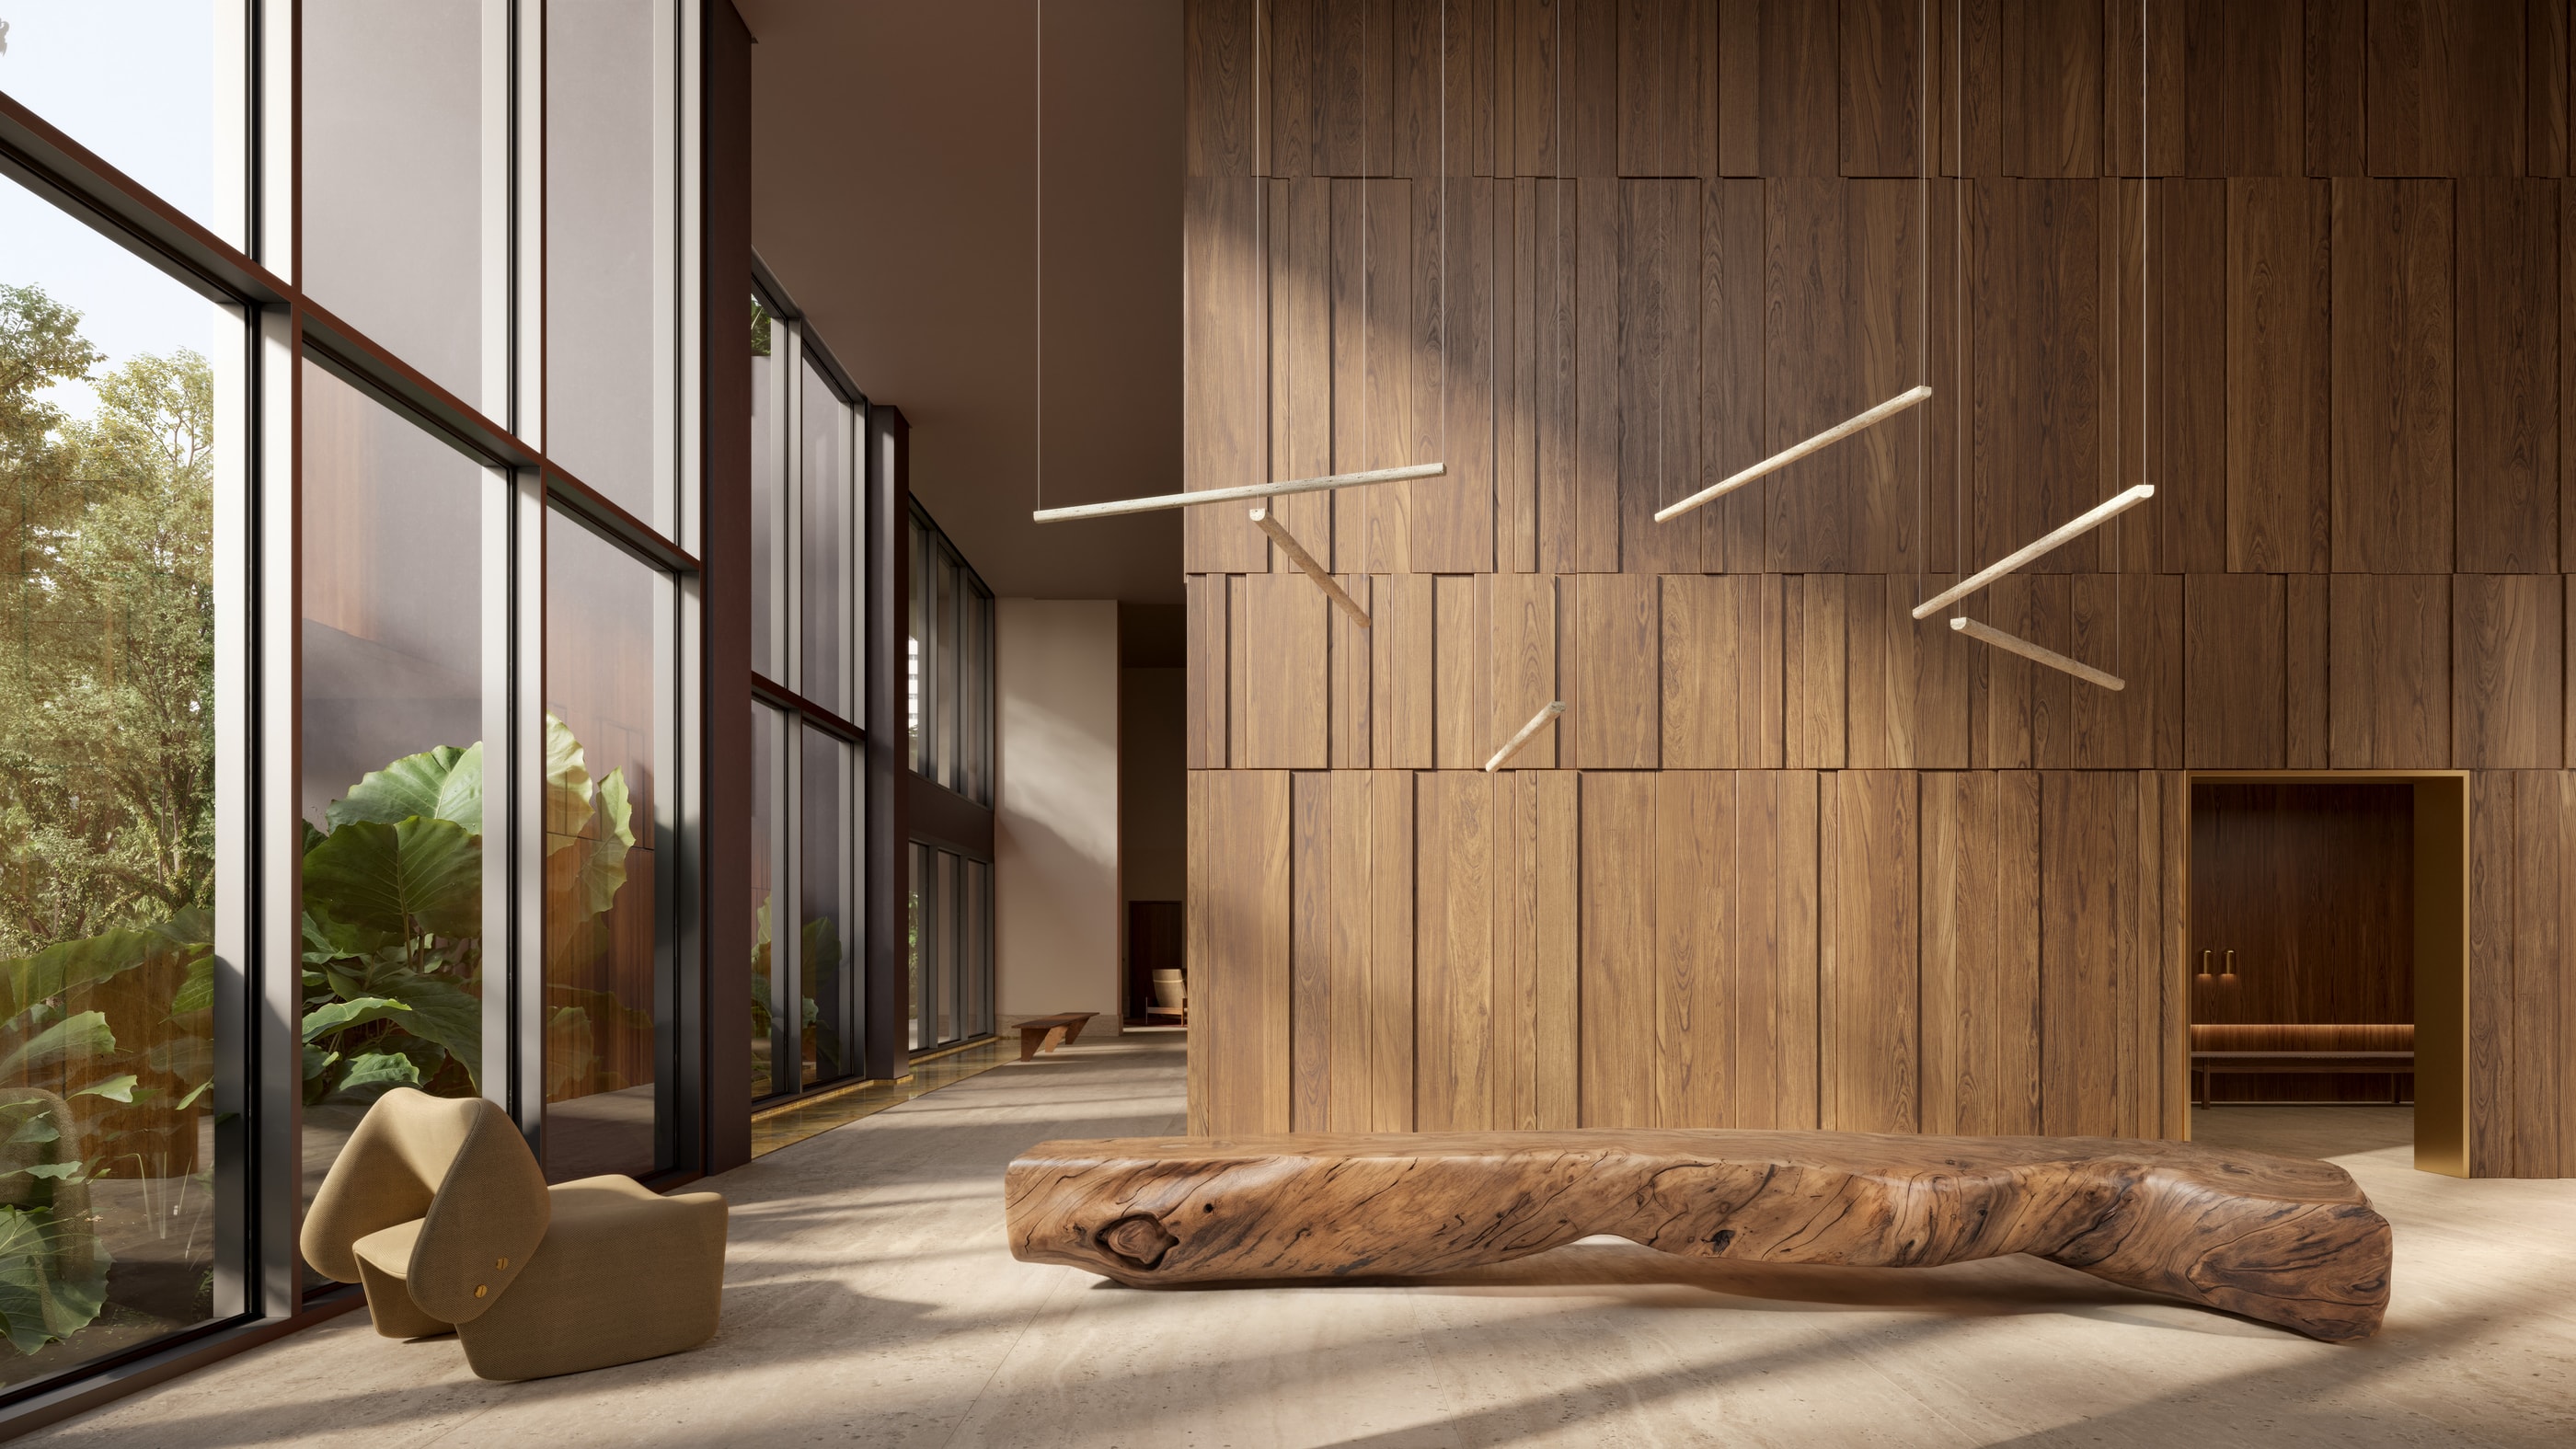
Casa Horizonte
Located at the corner of Belo Horizonte and Pio XII streets in downtown Londrina, Casa’Horizonte marks NJ+'s first project in the city. Designed by Studio Ronaldo Rezende, with landscaping by Tellini Vontobel and lighting design by Estúdio Carlos Fortes, the common areas are crafted by NJ+, creating a seamless transition between the city's vibrant pace and the tranquil ambiance of the interiors.
The transition begins in the entrance gardens and the reflecting pool, leading to the triple-height foyer. Exclusive marquetry panels in walnut engage in dialogue with the facade's brise-soleil. The palette features Via Appia marble, aged brass, whiskey leather, suede, and cappuccino-inspired tones—materials selected for the way they gain character over time.
In the leisure area, the party room, gourmet space, and game room establish a sense of continuity, featuring residential-scale furniture and a curated selection that brings together renowned names and emerging voices in Brazilian design. These spaces are designed as an extension of the residents' homes, conveying the same sense of comfort and permanence found in the apartments. The indoor and outdoor pools visually connect to the gym, saunas, spa, and landscaping, creating a hotel-like atmosphere. More than just organizing a sequence of amenities, the project fosters communal environments where residents can feel as comfortable as they do in their own homes.
- Location
- Londrina | São Paulo
- Photography
- Blackhaus Studio