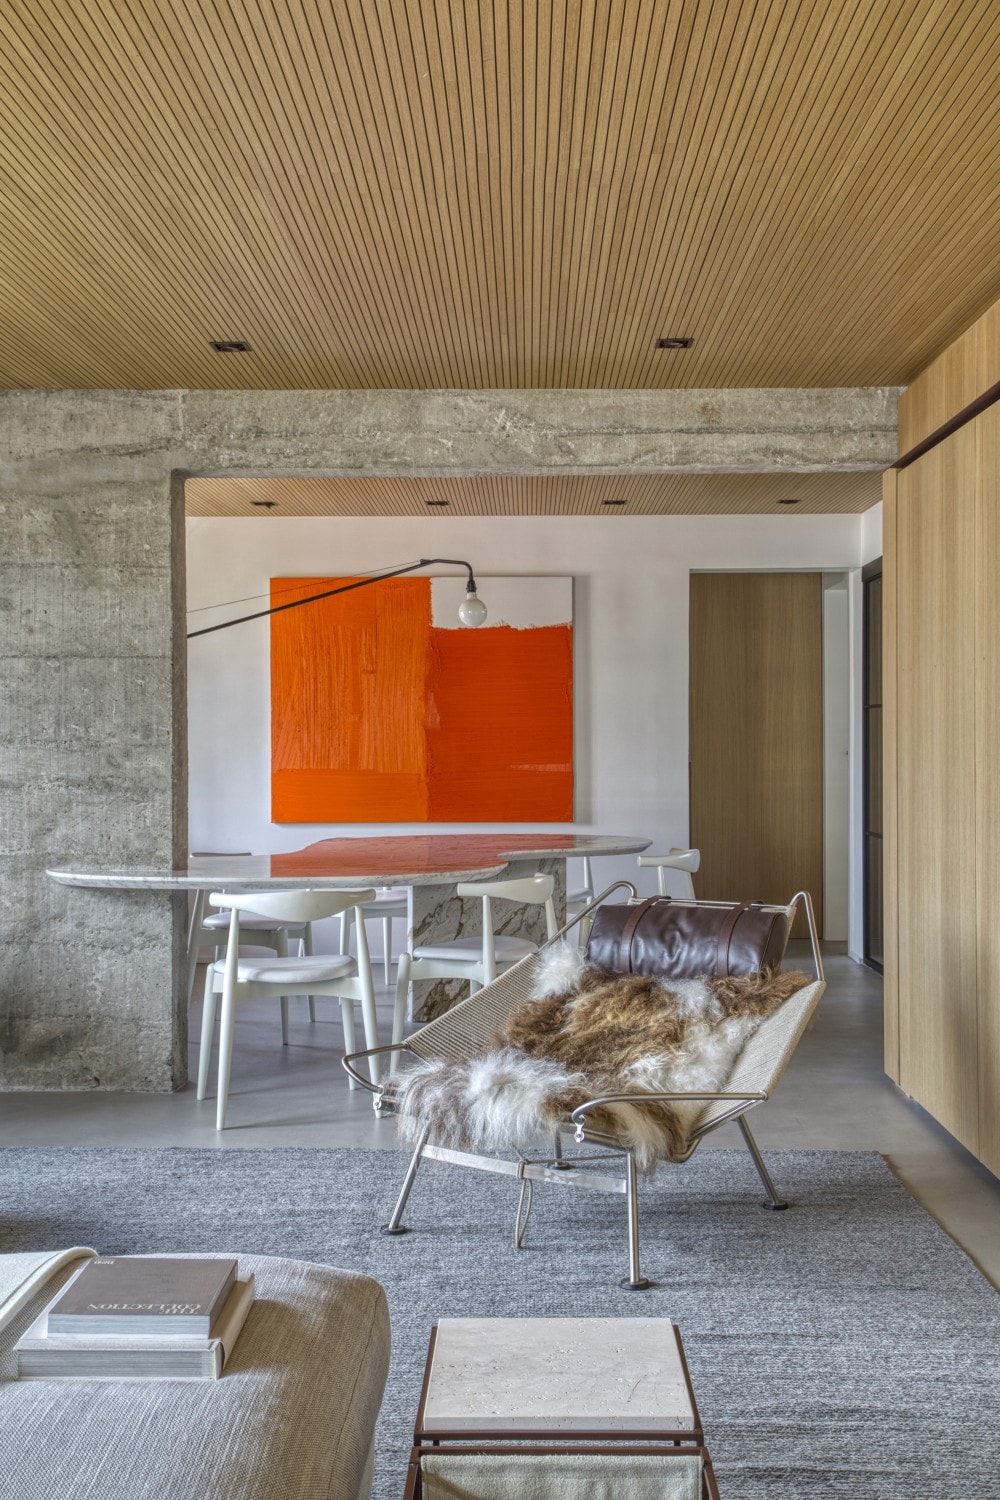
Apto KZ
Residenciais · São Paulo - SP · 2017
In Apto KZ, in São Paulo, the architecture was designed in dialogue with art. Across 162 m², walls and joinery create breathing planes that showcase canvases and objects, while the lighting combines scenes for daily life and for entertaining. The neutral base — light flooring, mineral tones — works as a domestic gallery, yet the project never turns cold: natural fabrics and wood give the space back its household warmth.
- Location
- São Paulo - SP
- Year
- 2017
- Area
- 162
- Photography
- Denilson Machado