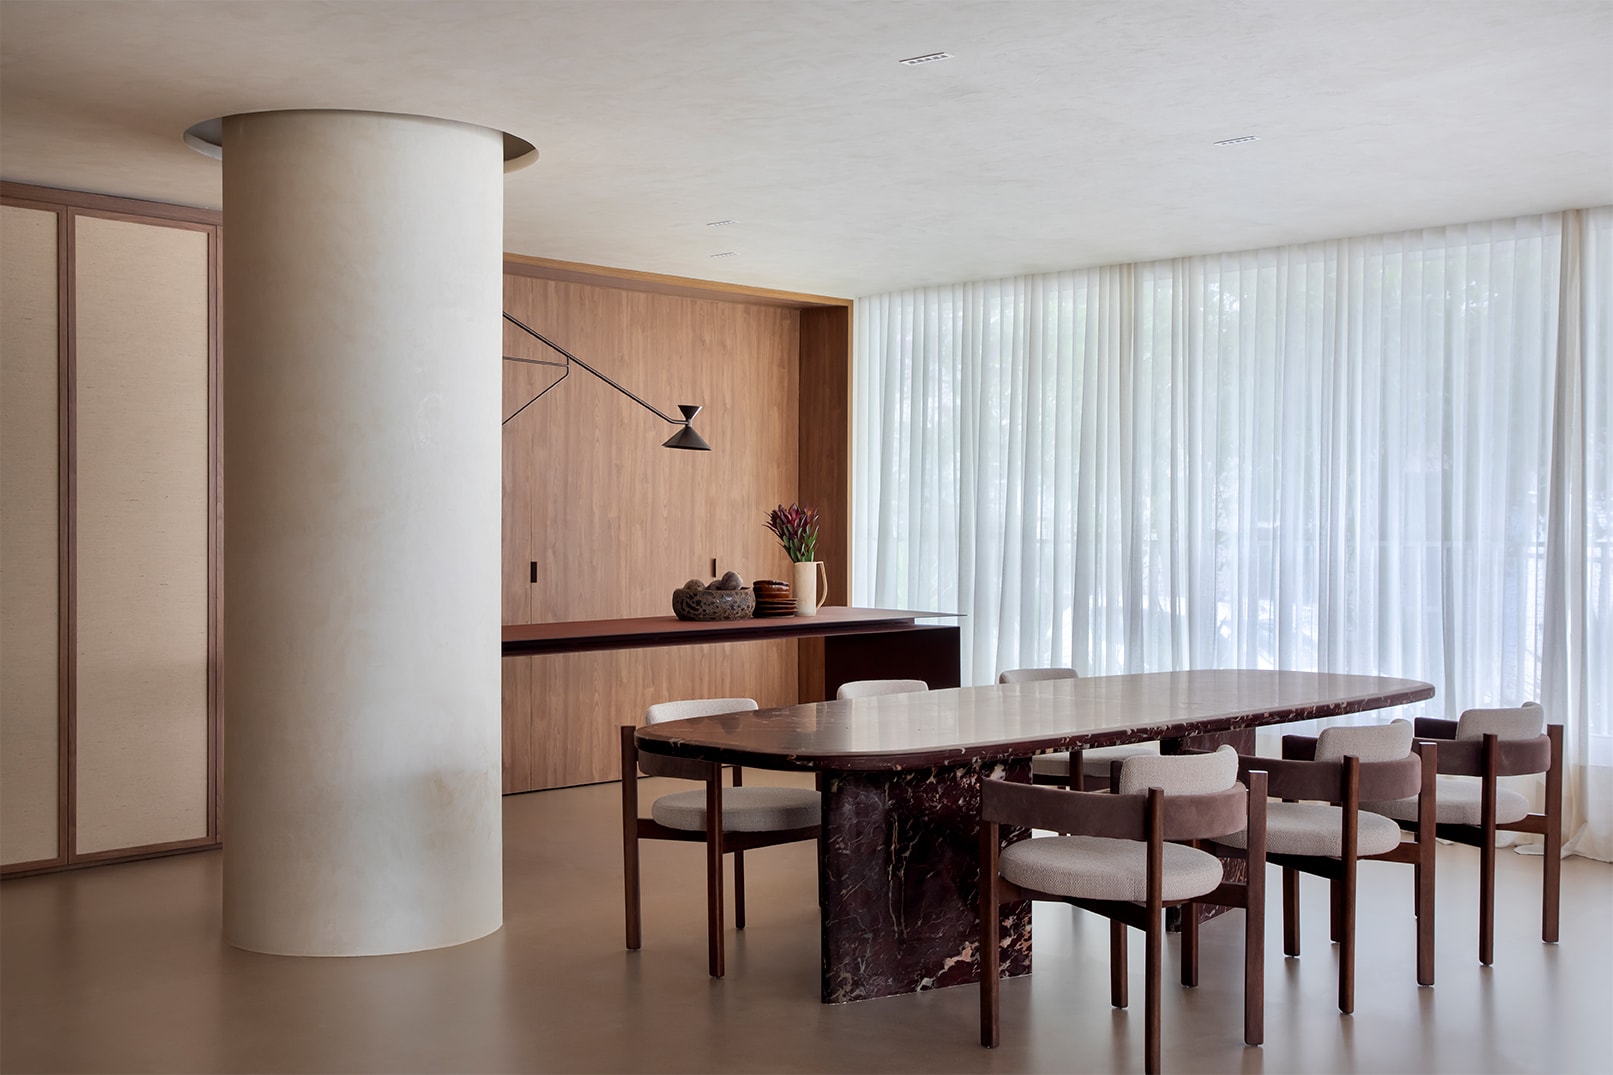
Decorado Sofia
Incorporação · São Paulo - SP · 2026
Decorado Sofia was designed to spark belonging at first sight. Across 200 m² in São Paulo, the studio avoided the impersonal staging of conventional show homes and composed a house with a narrative: books, art, affectionate objects and Brazilian-designed furniture suggest a real everyday life. The floor plan celebrates gathering — living, dining and terrace in fluid sequence — and the serene palette of wood and natural tones leaves room for future residents to project their own story.
- Location
- São Paulo - SP
- Year
- 2026
- Area
- 200m²
- Photography
- MCA ESTUDIO