Clínica KAI
Comerciais · Moema, São Paulo · 2026
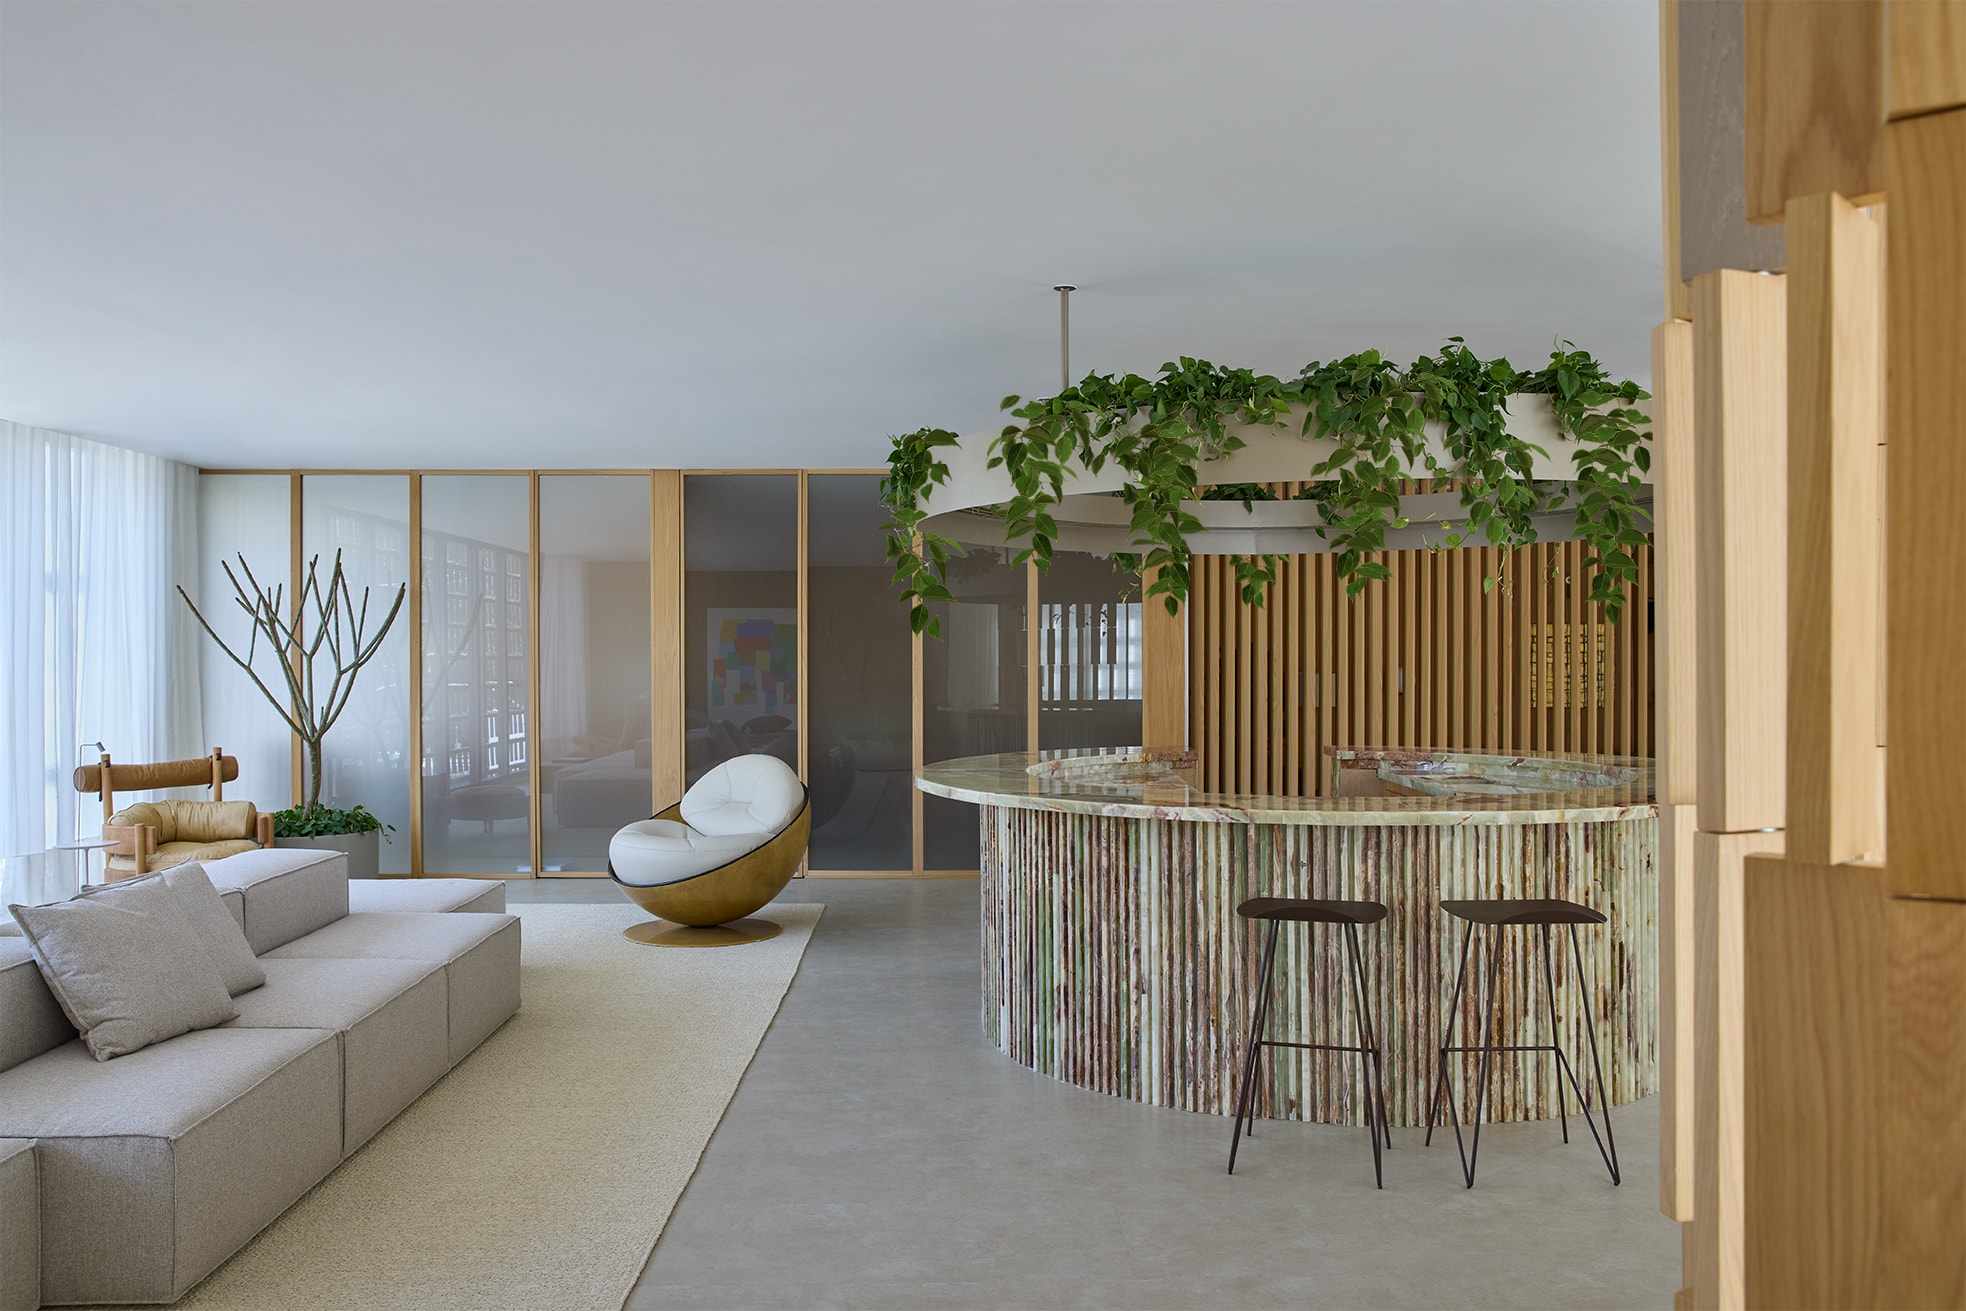
The studio's largest healthcare project, Clínica KAI occupies 515 m² in Moema, São Paulo, bringing the clinical experience closer to the hospitality of a hotel. The extensive program — reception, consultation rooms, procedure rooms and decompression areas — is organized as a sequence of spaces that gradually increase privacy and silence as the patient moves inward. Wood, natural stone and carefully controlled light create continuity between rooms, dispelling any image of hospital coldness and returning a sense of welcome to the act of care.
- Location
- Moema, São Paulo
- Year
- 2026
- Area
- 515m²
- Photography
- Andre Koltz